
Ideal No Compromise
-
-
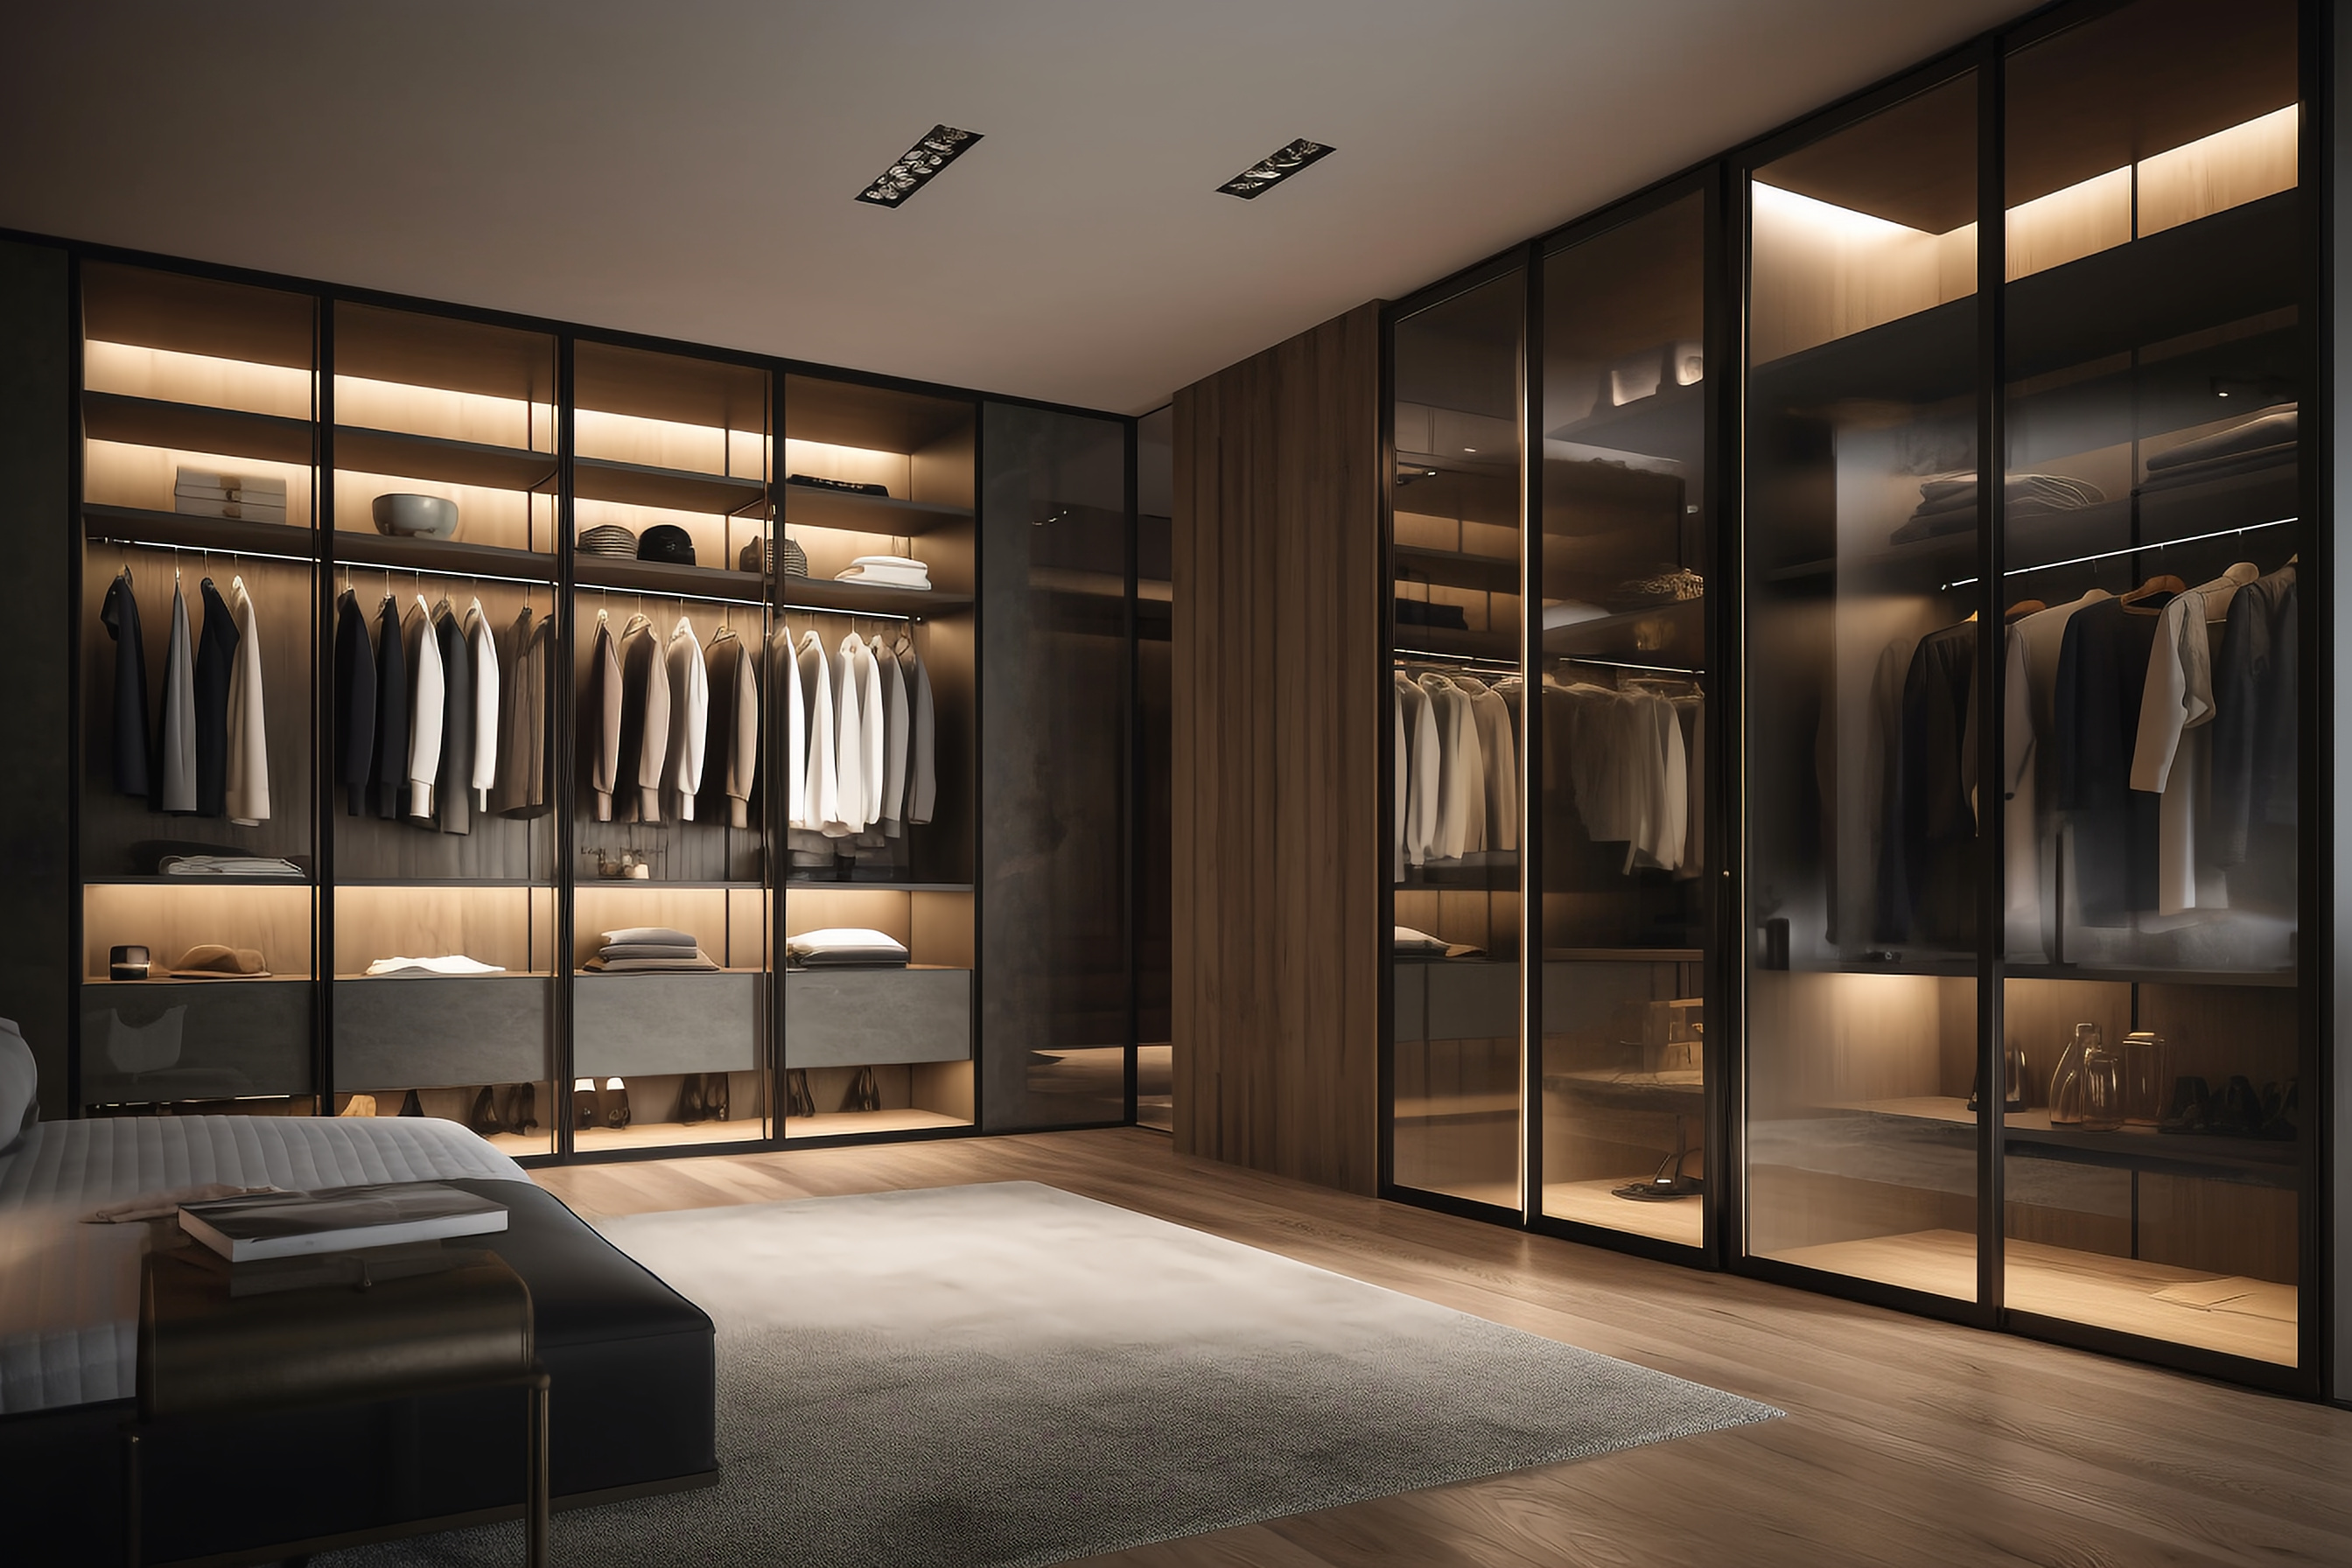
Wardrobe Closet
-
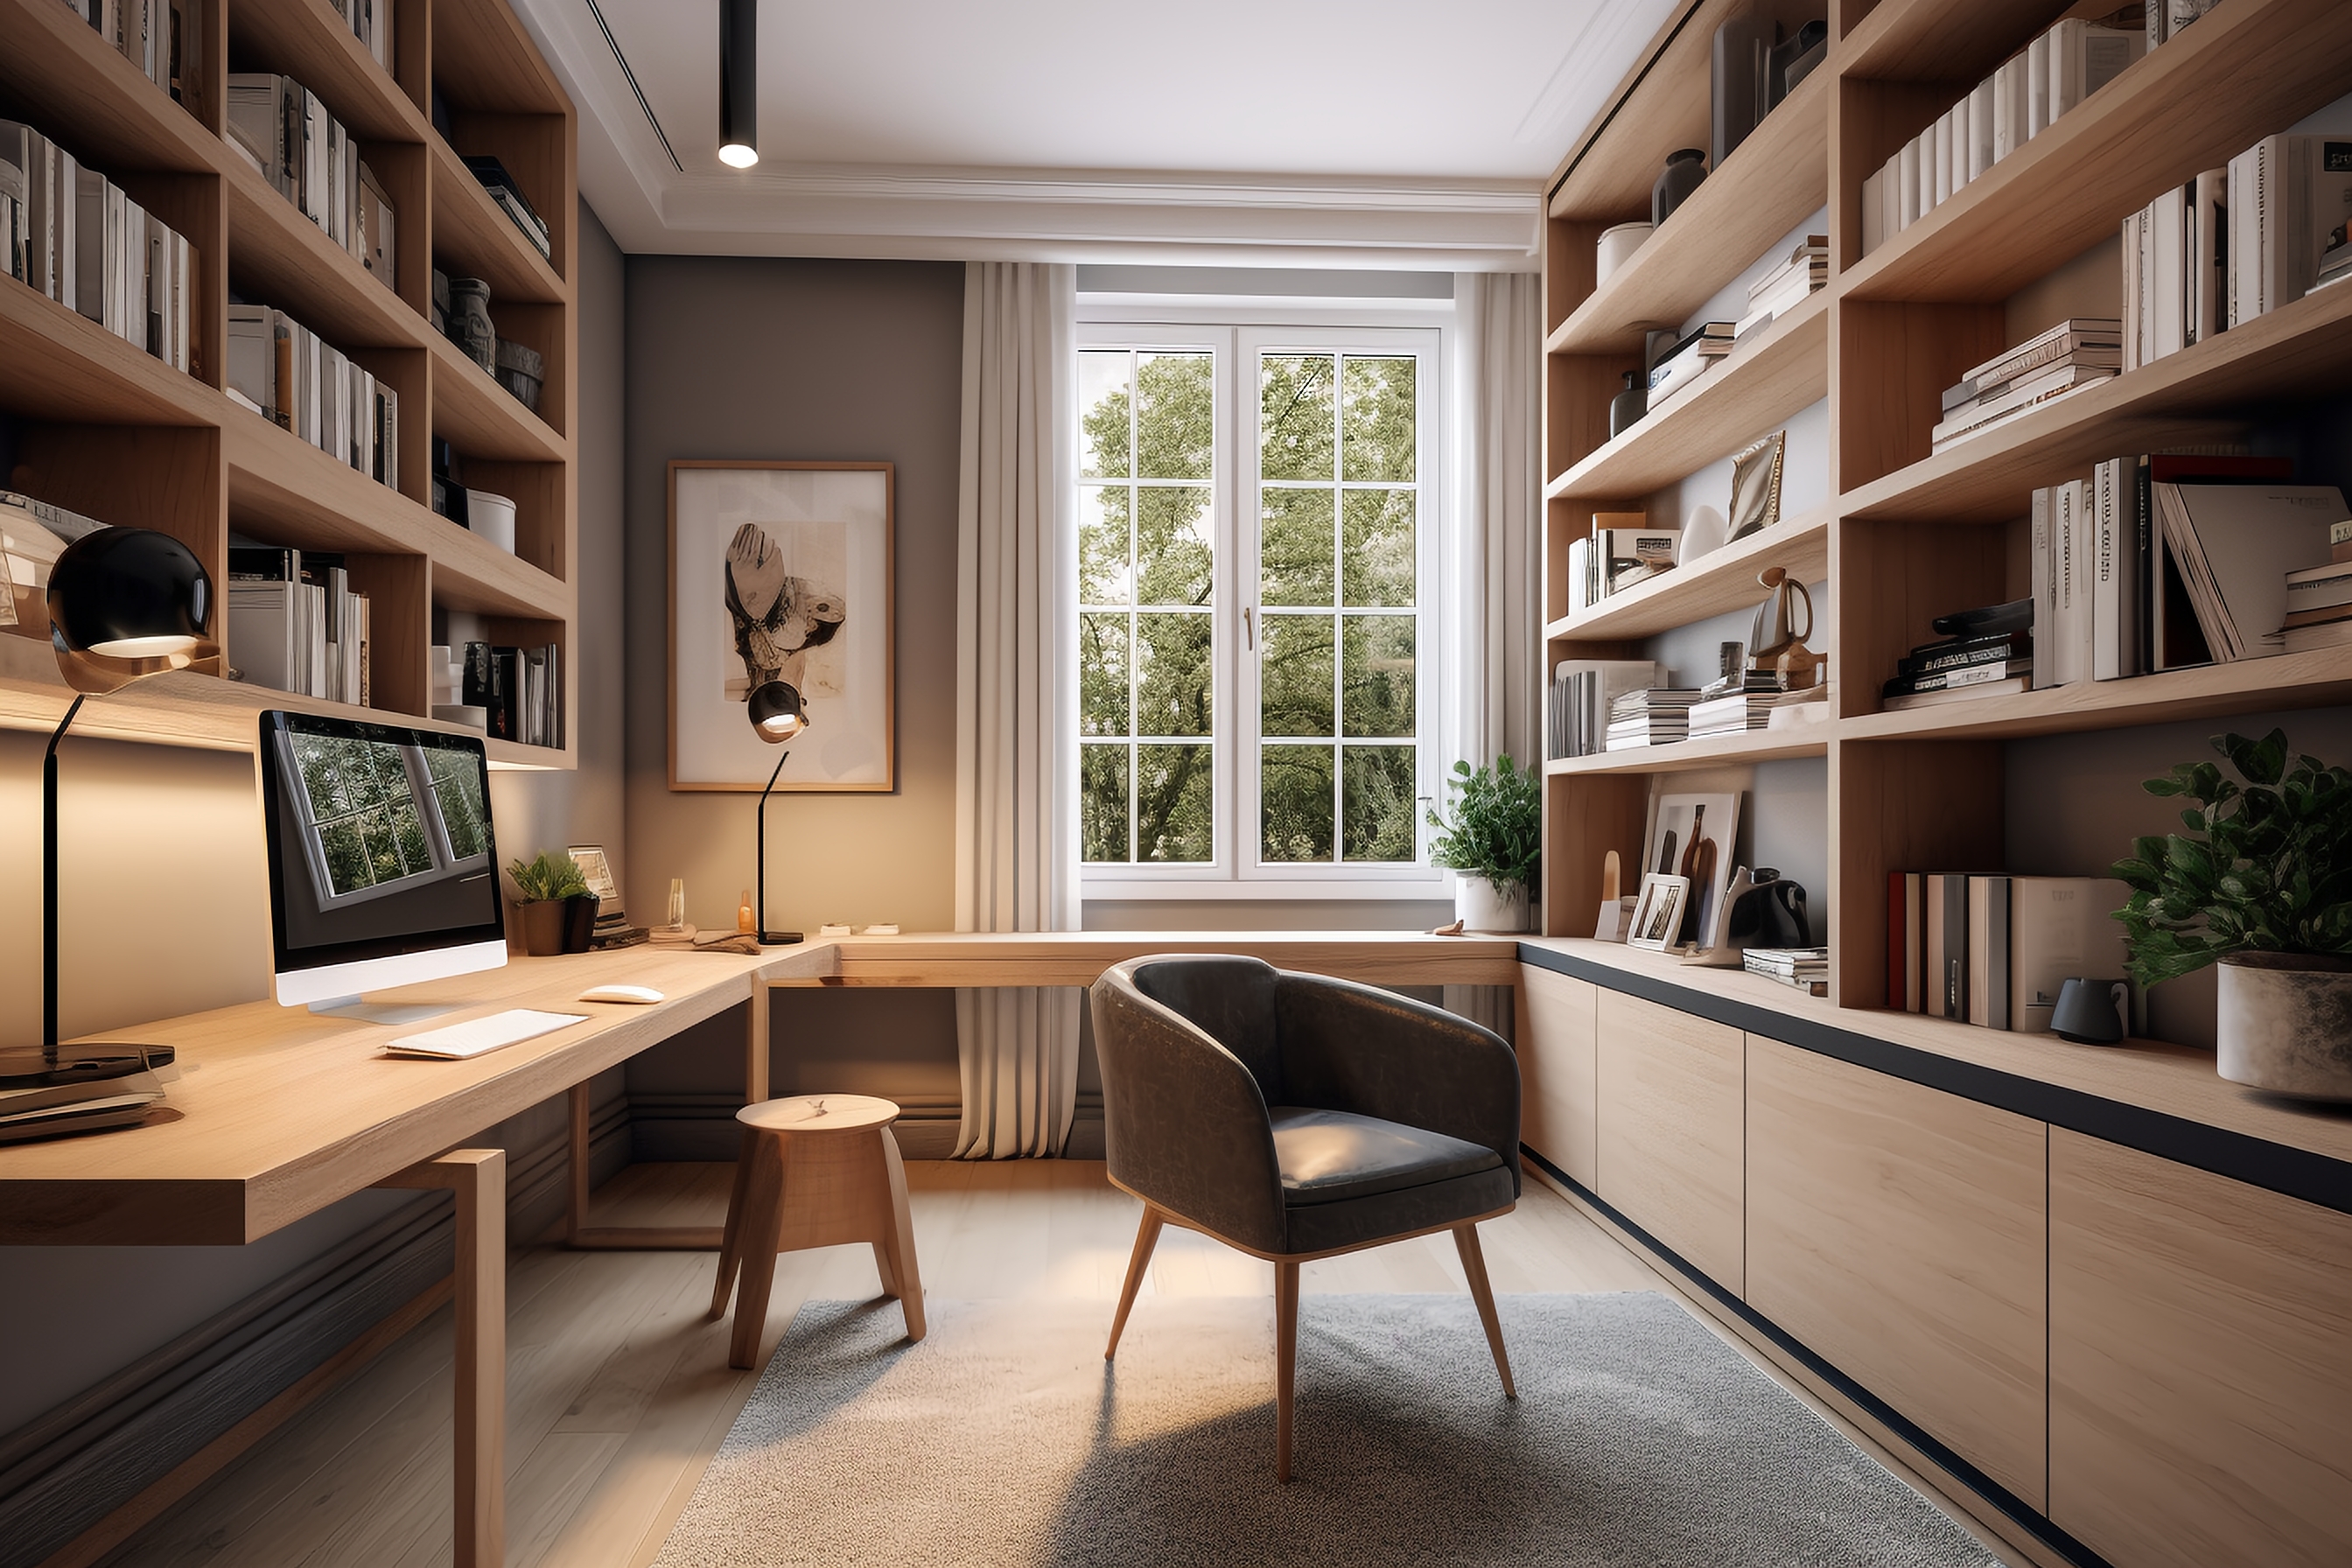
Other Cabinetry
-

 >
>Kitchen Zone
Designing Your Ideal Kitchen Begins with Understanding
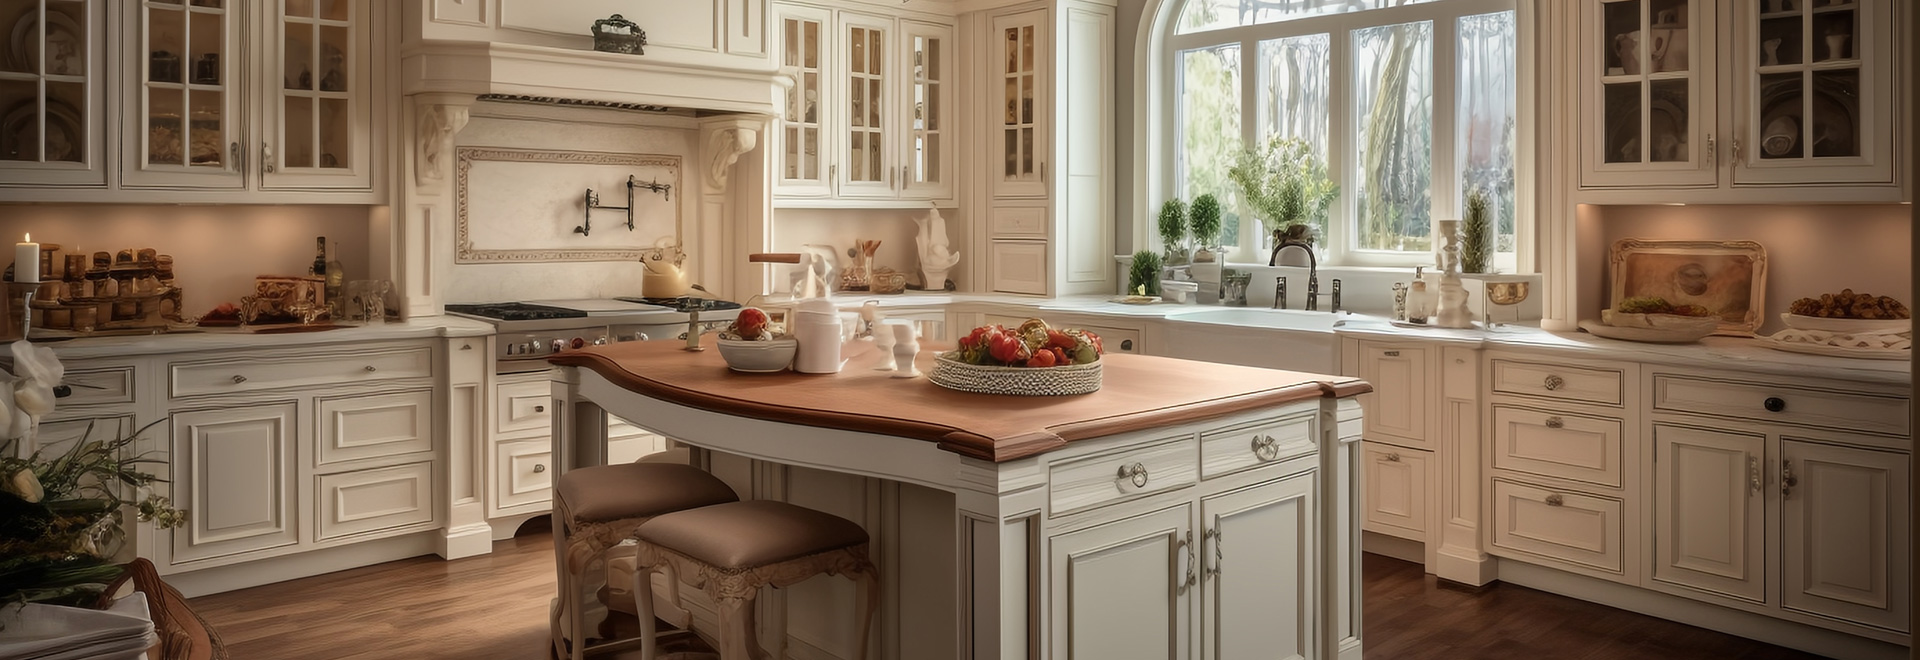
Home / Kitchen Zone
Our Understanding of Kitchen Furniture
A practical, beautiful and long-lasting kitchen should have:Optimal functional zoning:
From food preparation and cooking to storage, the flow is clear and smooth.Efficient storage:
Every item has its place and is neatly organized.Customizable details tailored to your daily life:
Countertop height, appliance layout, and cabinet structure can be flexibly adjusted based on user habits.Integrate with your home style:
The kitchen is more than just a functional space; it's an emotional extension of your home.
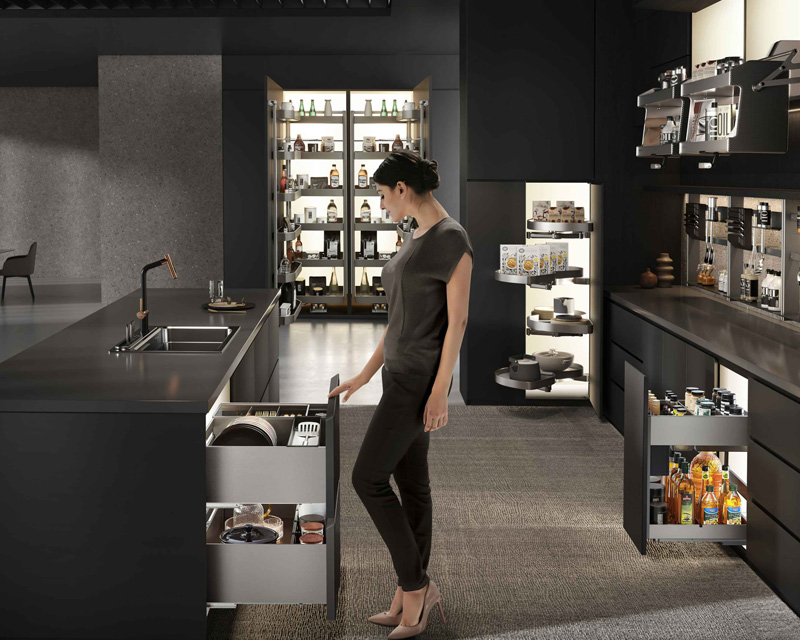
Design Your Dream Kitchen with Custom Cabinetry, Enjoy Cozy Moments at Home

The kitchen is more than just a cooking space; it's a place of love and companionship.
It's where families gather around the island to prepare meals, where friends gather around the fire to chat, and where mothers lovingly prepare soup for their children—the kitchen embodies the warmth of home.
ZoneIdeal is dedicated to creating a kitchen that truly belongs to you, allowing every inch of your space to embody the beauty of life.
Kitchen Cabinetry Design Style Classification
We offer a variety of kitchen styles to suit your tastes and lifestyles:
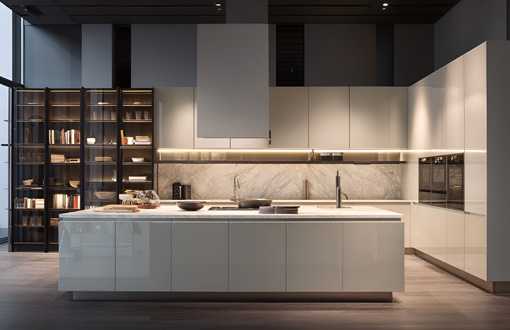
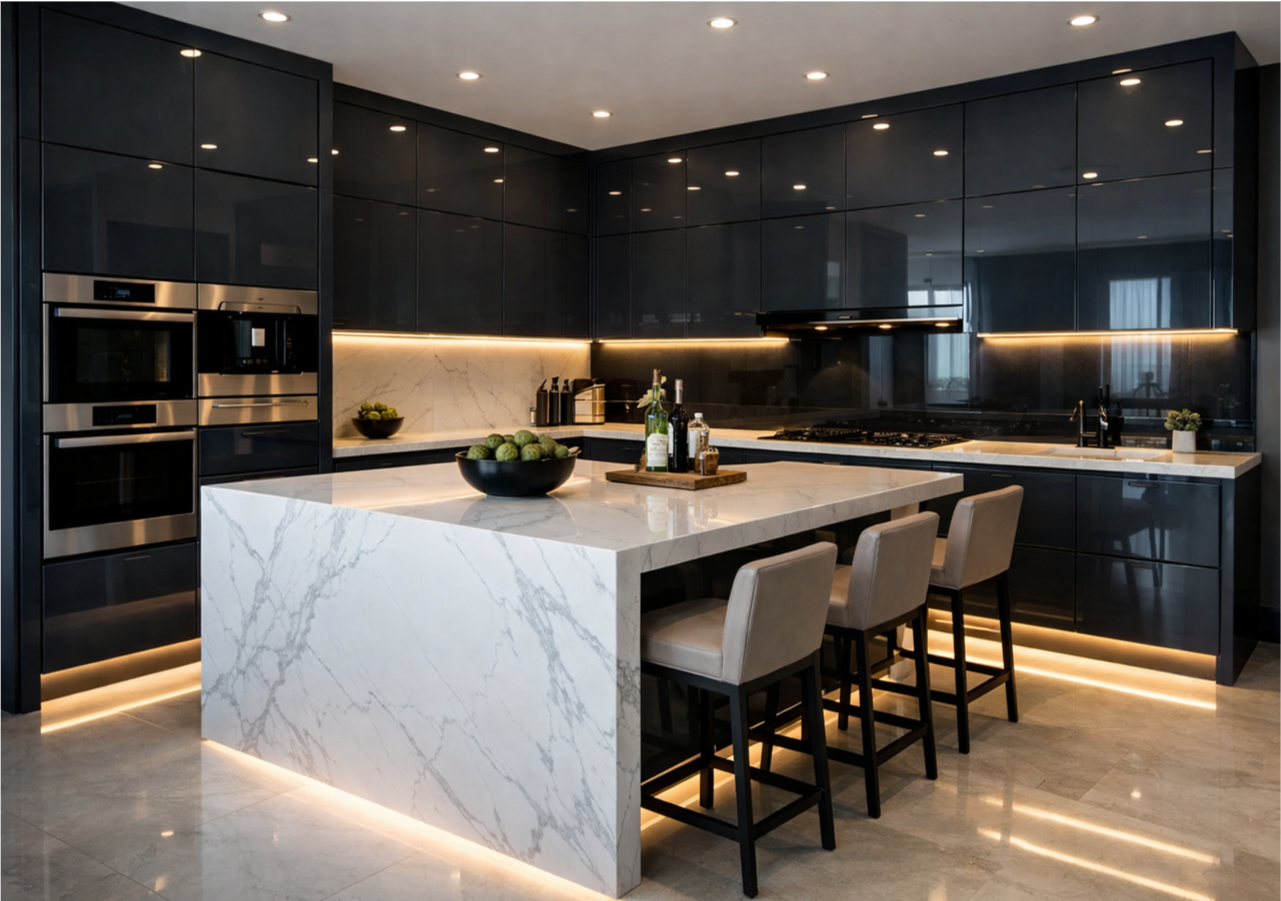
Modern Style
A blend of clean lines and sophisticated colors, emphasizing the integration of functionality and aesthetics.
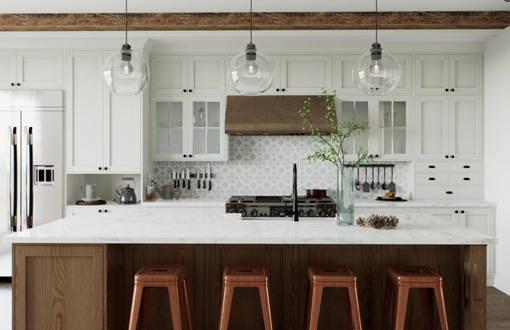
Classic style
Fresh and elegant, white or light-colored doors paired with metal handles exude a holiday vibe.
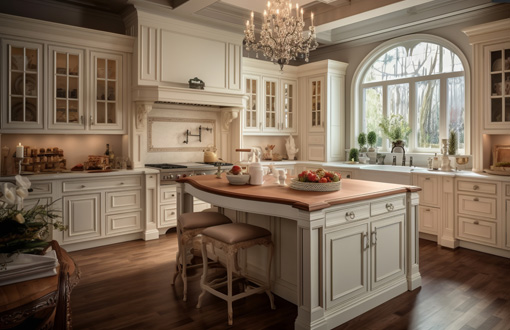
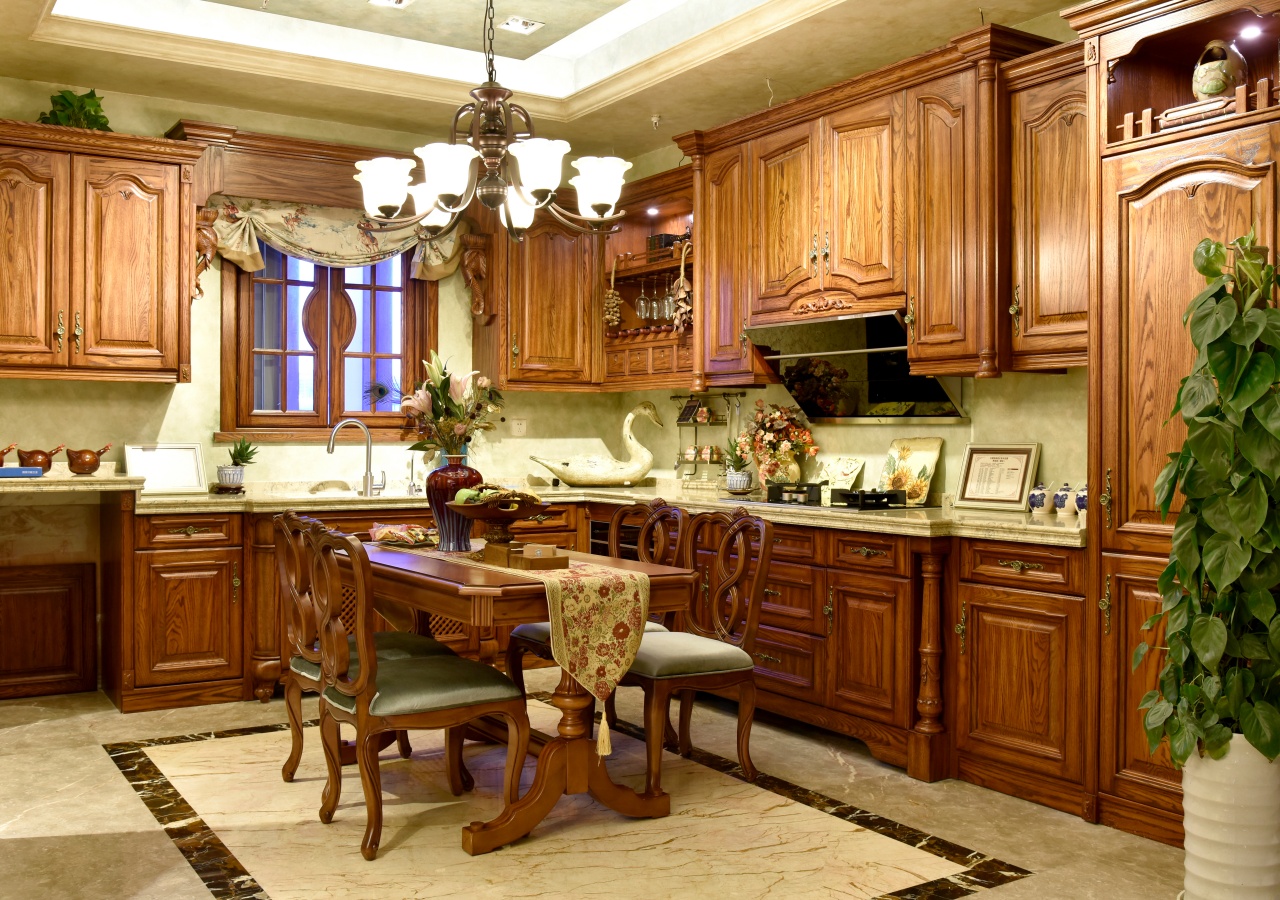
Tradition Style
Dark wood, carved details, and classic chandeliers create a refined and elegant aesthetic.
Functional Cabinetry Layouts: Optimizing Your Kitchen's 5 Core Areas
Food Storage Area
Drawer-style grain storage, portioning jars, and a smart labeling system effectively manage storage space and ensure food freshness.
The pantry rack system maximizes high cabinet utilization, ensuring every jar of food is clearly visible.
Kitchen Functional Areas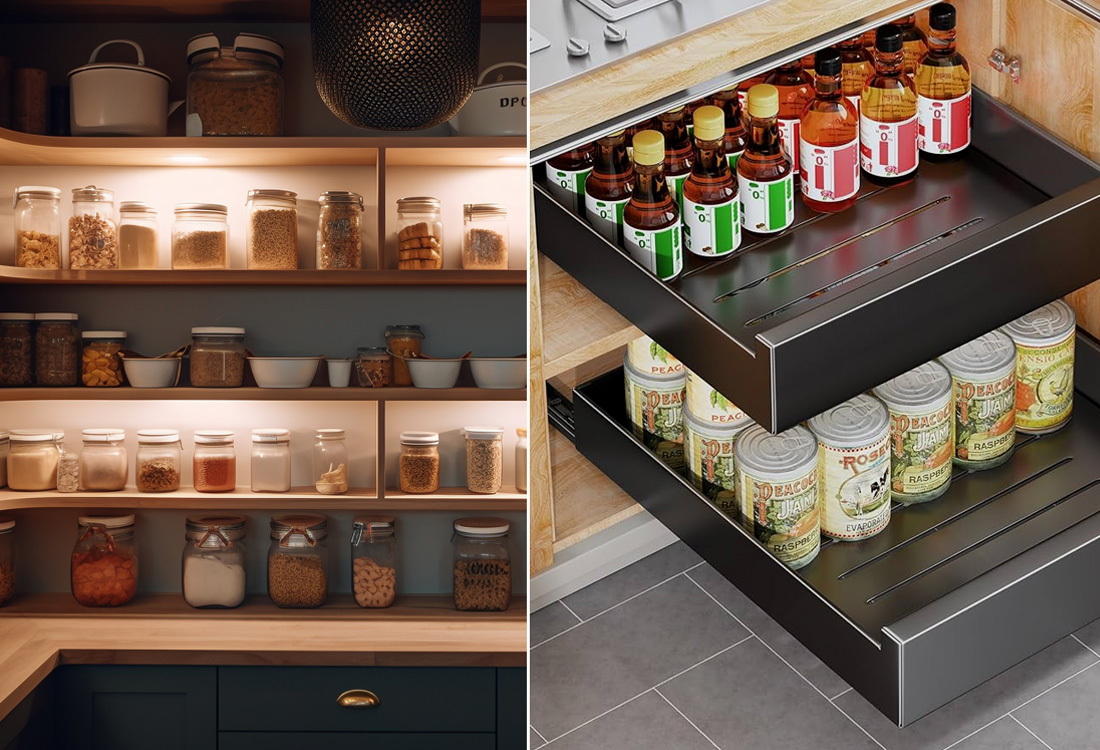
Washing and Preparation Area
Introduction: The Heart of the Kitchen, The Source of Efficiency
The Washing and Preparation Area is the starting point of the kitchen workflow and the core zone that determines cooking efficiency and hygiene standards. Here, fresh ingredients are awakened, complex processes are simplified, and everything is prepared for the culinary creation that follows.
Our Custom Washing and Preparation System integrates the efficiency, hygiene, and ergonomics of a professional kitchen into your home, allowing you to move from chaos to calm, enjoying the ease and pleasure of meal preparation.
Washing and Preparation Area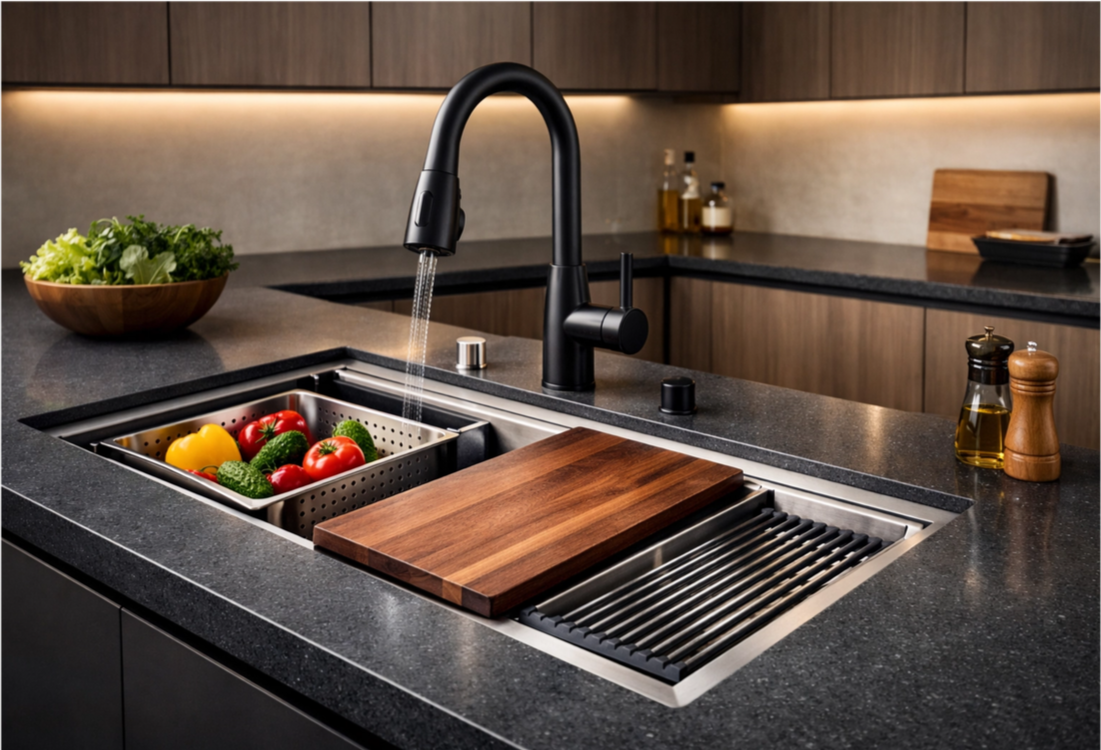
Cooking Area
Introduction: Functionality First, Engineered for Efficiency
During the critical "golden three minutes" of cooking, every turn and every search is a waste of efficiency. The true value of a high-end kitchen lies in the ultimate optimization of its functionality, allowing you to remain fluid, focused, and highly productive throughout the cooking process.Our Functionally Integrated Cooking Zone is centered on ergonomics and point-of-use storage, transforming every inch around the cooktop into an efficient workstation, ensuring everything you need is within arm's reach.
Kitchen Functional Areas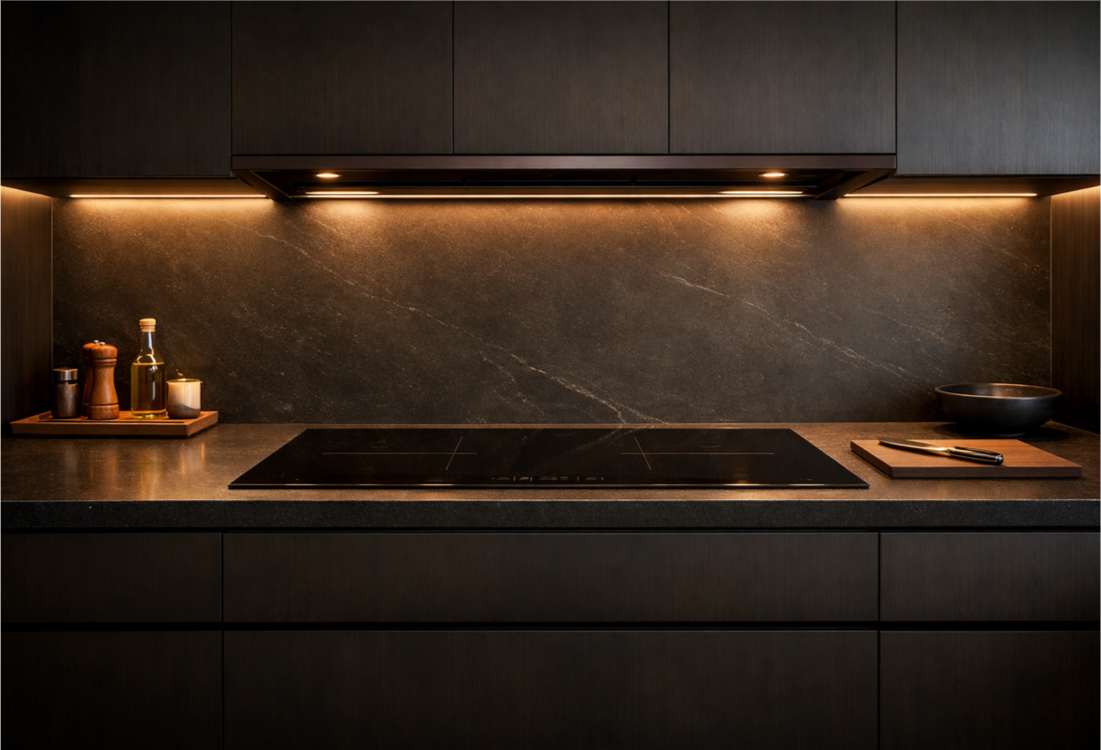
Appliance Integration Area
Introduction: Visual Subtraction, Life Addition
Modern kitchens are filled with appliances—from coffee makers and toasters to blenders—which, while convenient, often become the source of countertop clutter, disrupting the kitchen's overall aesthetic. The essence of a high-end kitchen lies in visual subtraction and functional addition.Our Custom Appliance Storage Solution is guided by the philosophy of "Hidden Order," seamlessly integrating or cleverly concealing all appliances, allowing your countertops to be completely clear, transforming the kitchen into a pure, serene artistic space.
Appliance Integration Area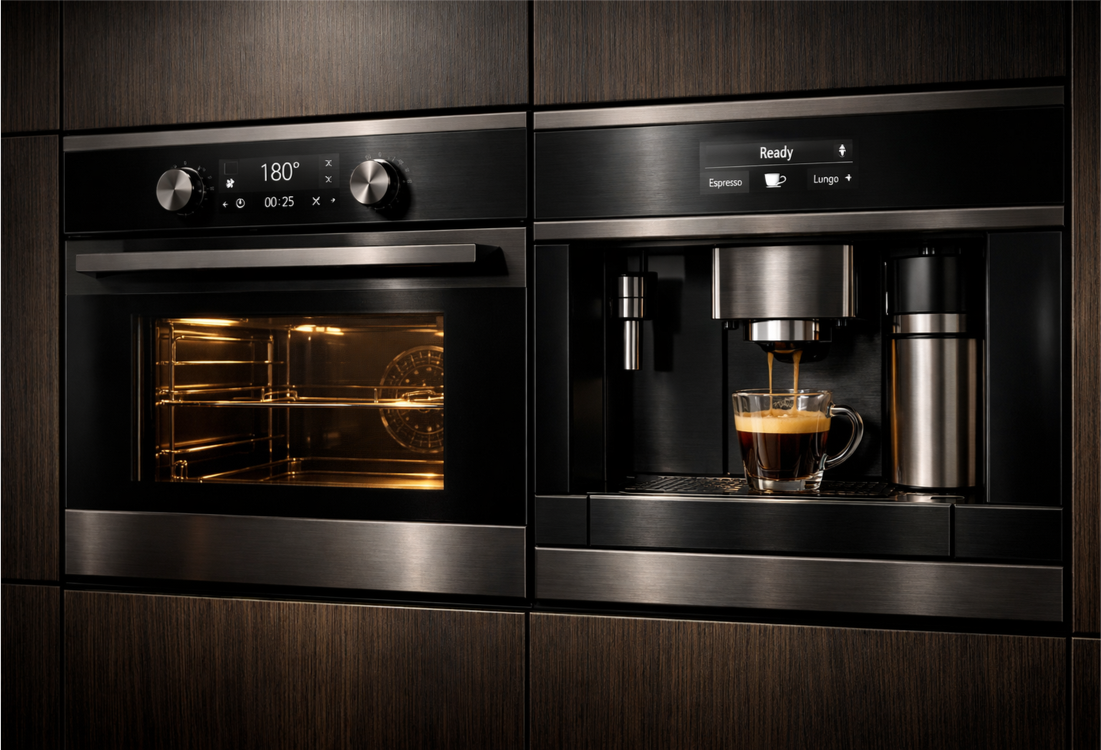
Social Interaction Area
Introduction: From Cooking to Connecting, The New Definition of the Kitchen
In modern life, the kitchen is no longer a closed-off place for cooking, but the core hub for family and social interaction. In an open-plan space, the key to a successful high-end kitchen design is how well the chef can interact with family and friends while busy.Our Custom Social Interaction Area, centered around the Multi-Functional Island, cleverly integrates preparation, dining, leisure, and social functions, truly making the kitchen the vibrant heart of the home, filled with laughter and connection.
Social Interaction Area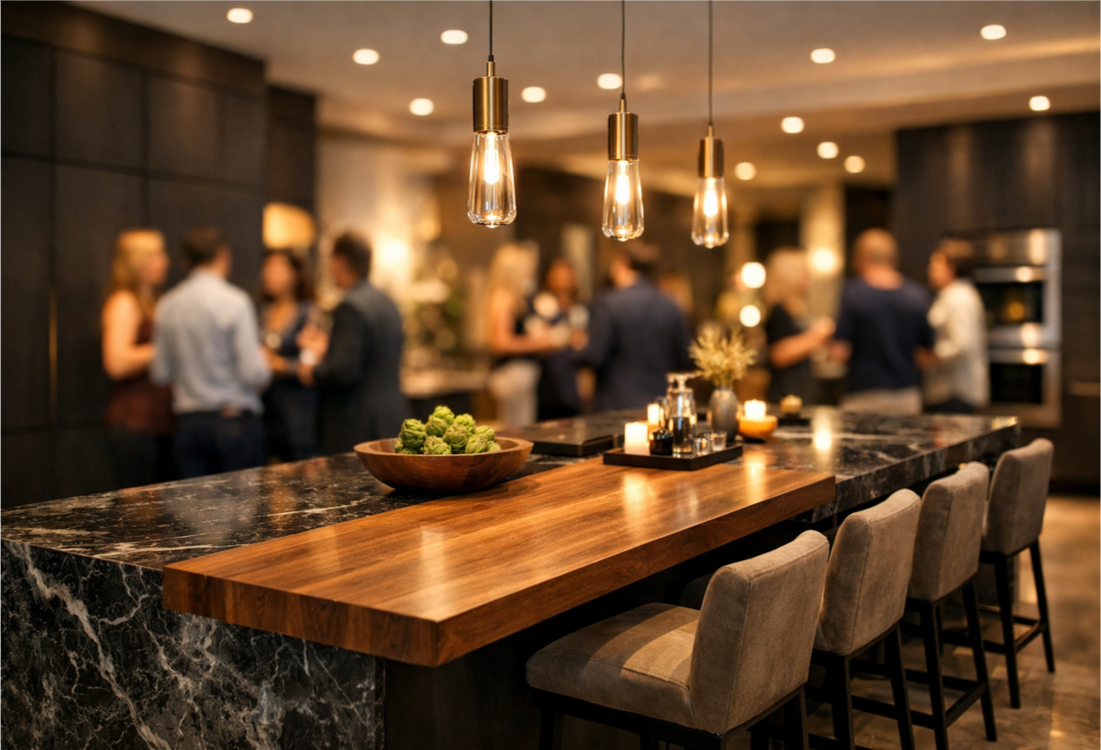


Kitchen Traffic Flow Design
This seamlessly connects all cooking steps and reduces unnecessary movement.
Customization process
Start Your Kitchen Journey with Our Custom Cabinetry Process

Share Your Dimensions & Space Needs
Provide your room measurements along with a sketch, floor plan, or hand drawing.

Discuss Style, Budget & Functionality
We’ll talk about your preferred style, budget range, and storage needs to align on direction.

Receive Your Initial Design
Get your first draft design — enjoy up to 10 free revisions.

Final Approval & Sign-Off
Confirm the final plan, review dimensions, and sign the approval form.

Design Detailing & Review Meeting
We refine every detail and hold a design coordination meeting.

Production Scheduling
Production begins under strict quality control procedures.

100% Quality Inspection
Every product passes a full quality inspection before leaving the factory.

Installation Support
We assist remotely to ensure smooth installation and resolve any issues.

Completion & Feedback
After completion, we collect on-site feedback photos from your project.
Color & Texture Lab
From the finish to the feel, from the primary color to the accents, the choice of materials determines the quality and user experience of your kitchen.
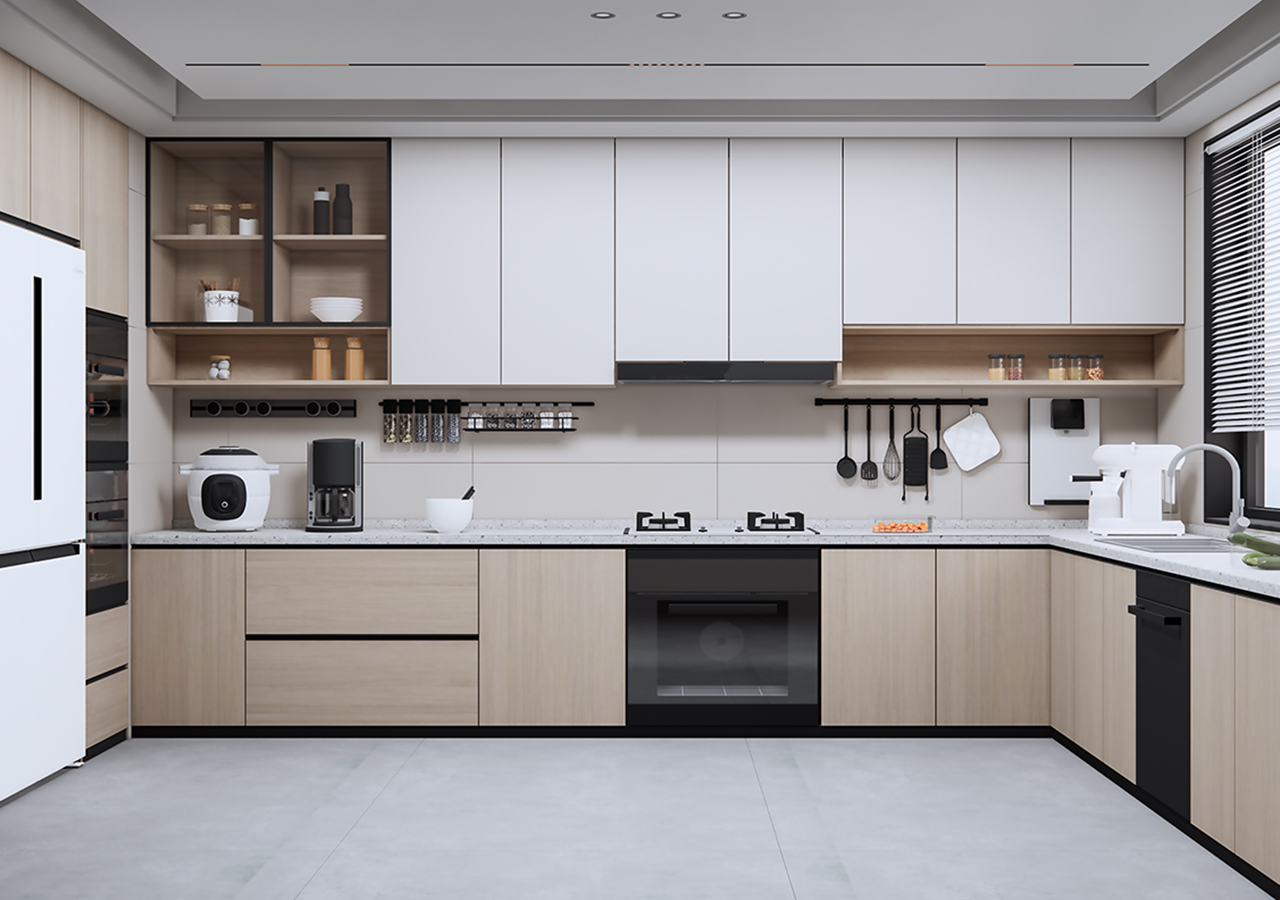
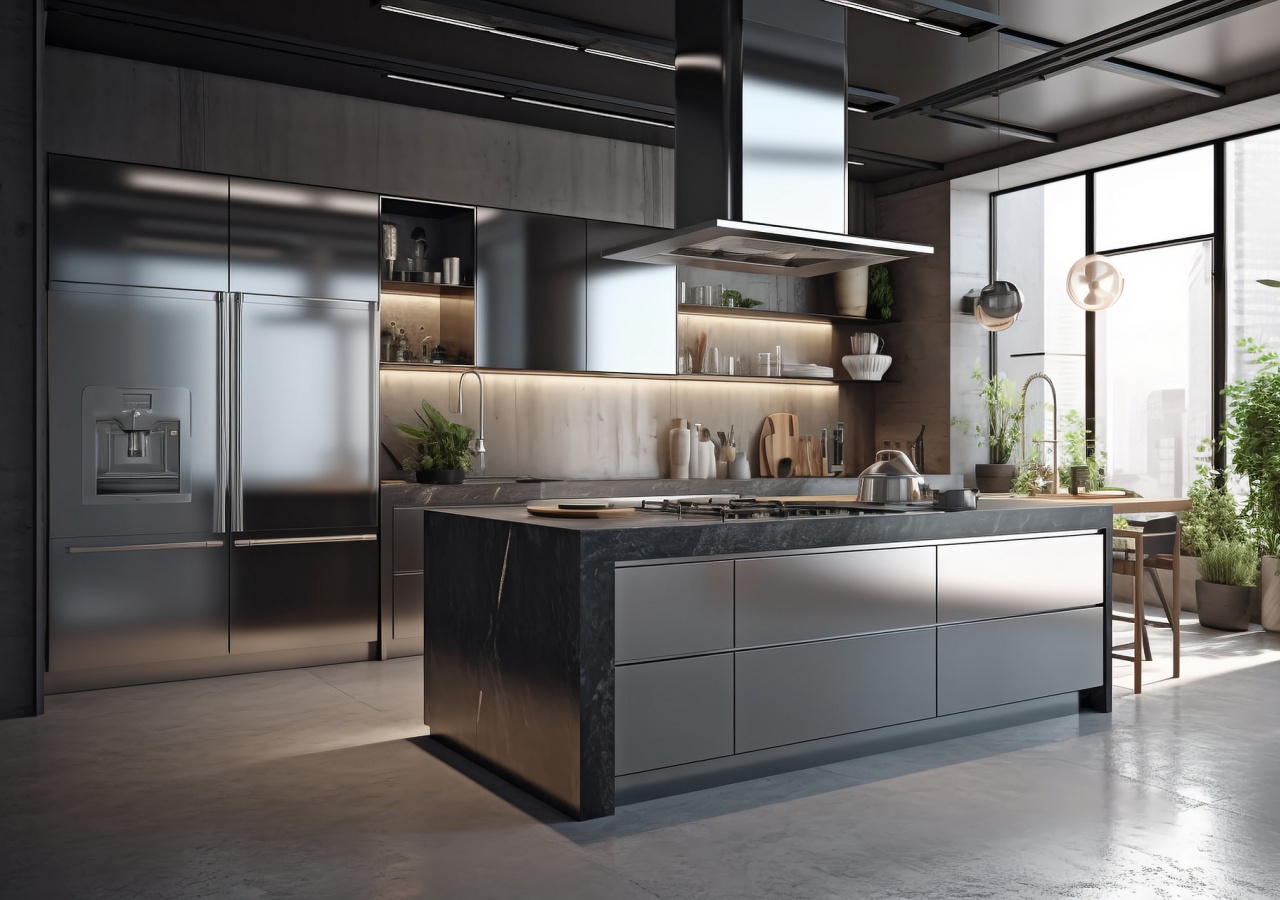
Material & Finishes Options:

Lacquer

Timber

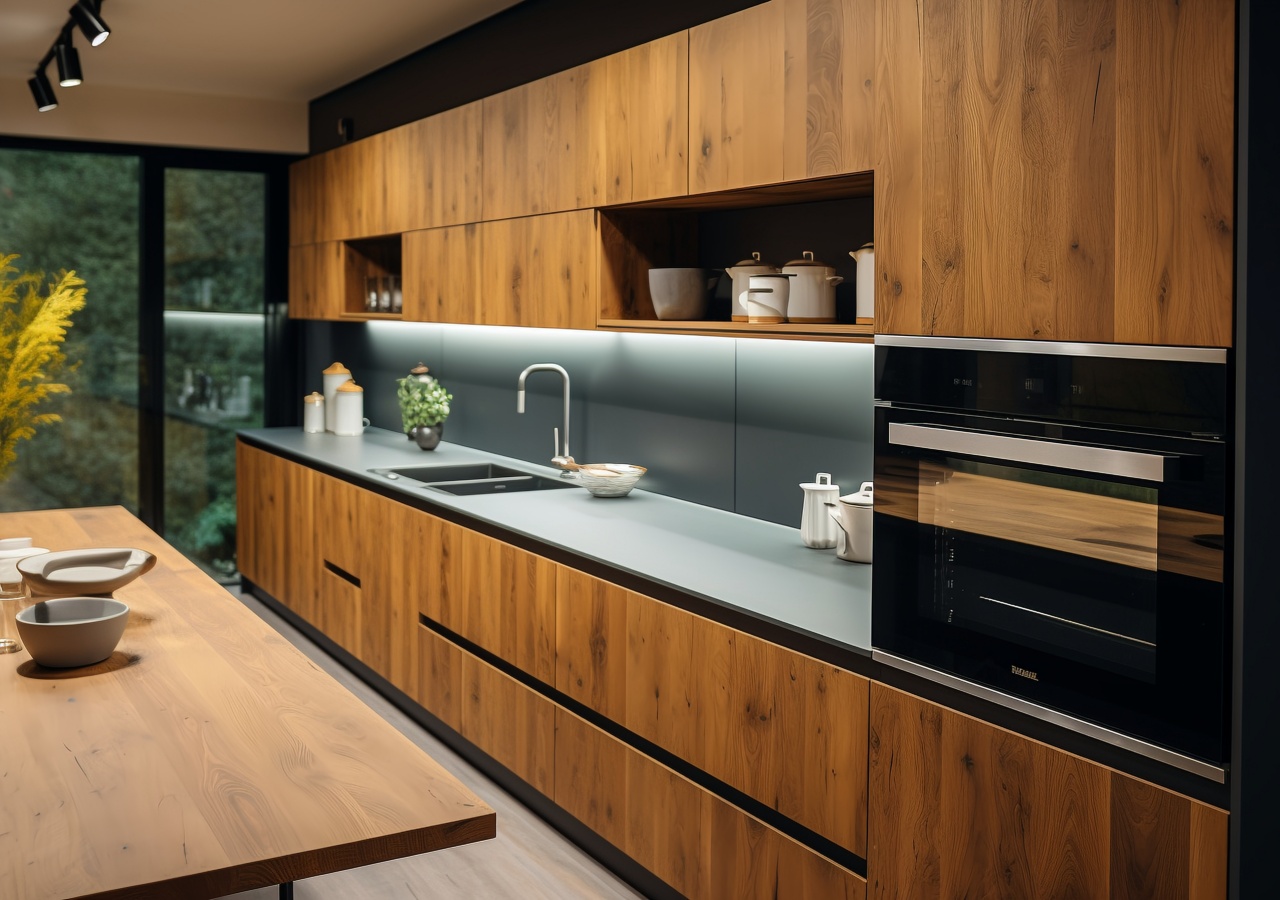
Veneer

Laminated

Stainless steel
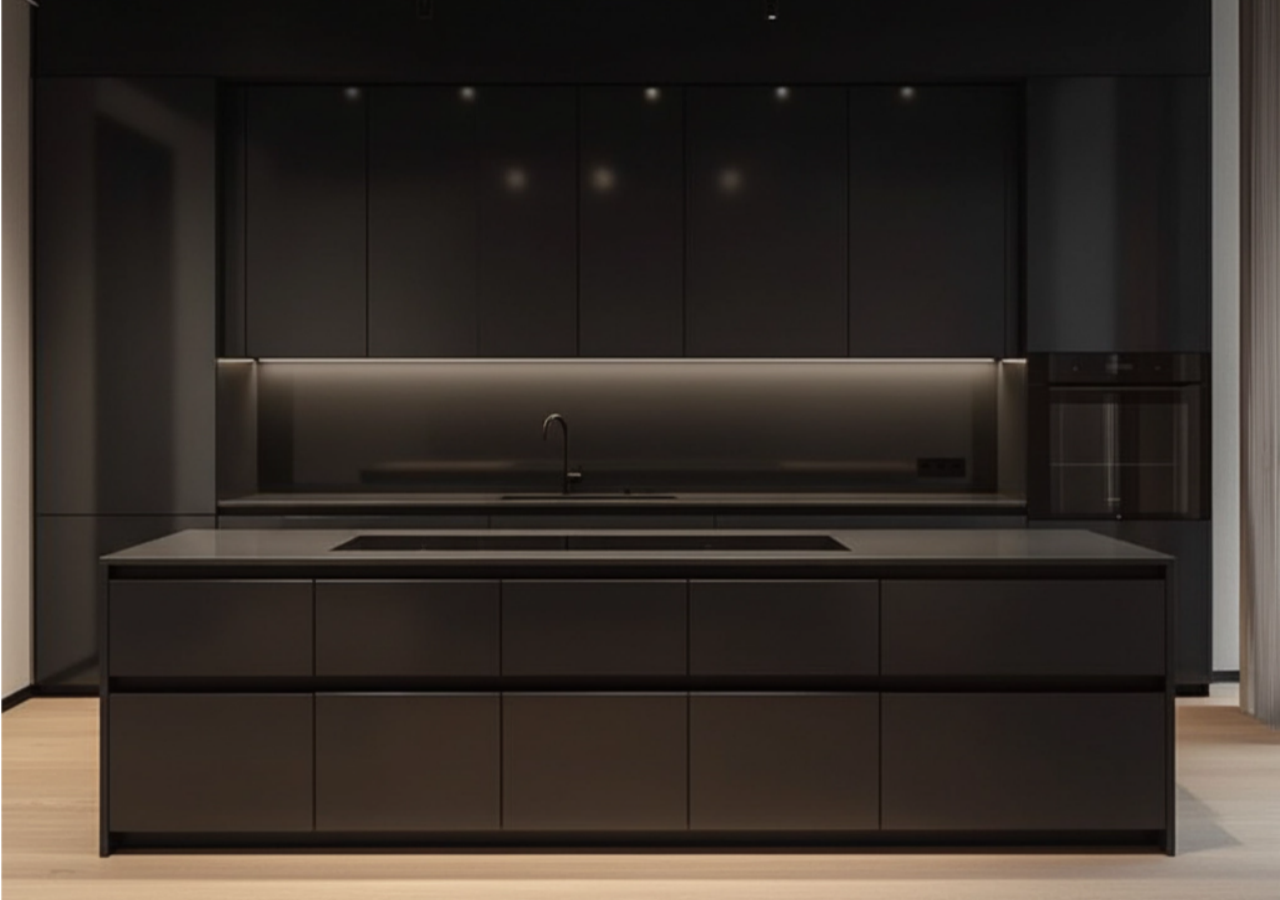
Color Options:

Solid colors

Wooden colors
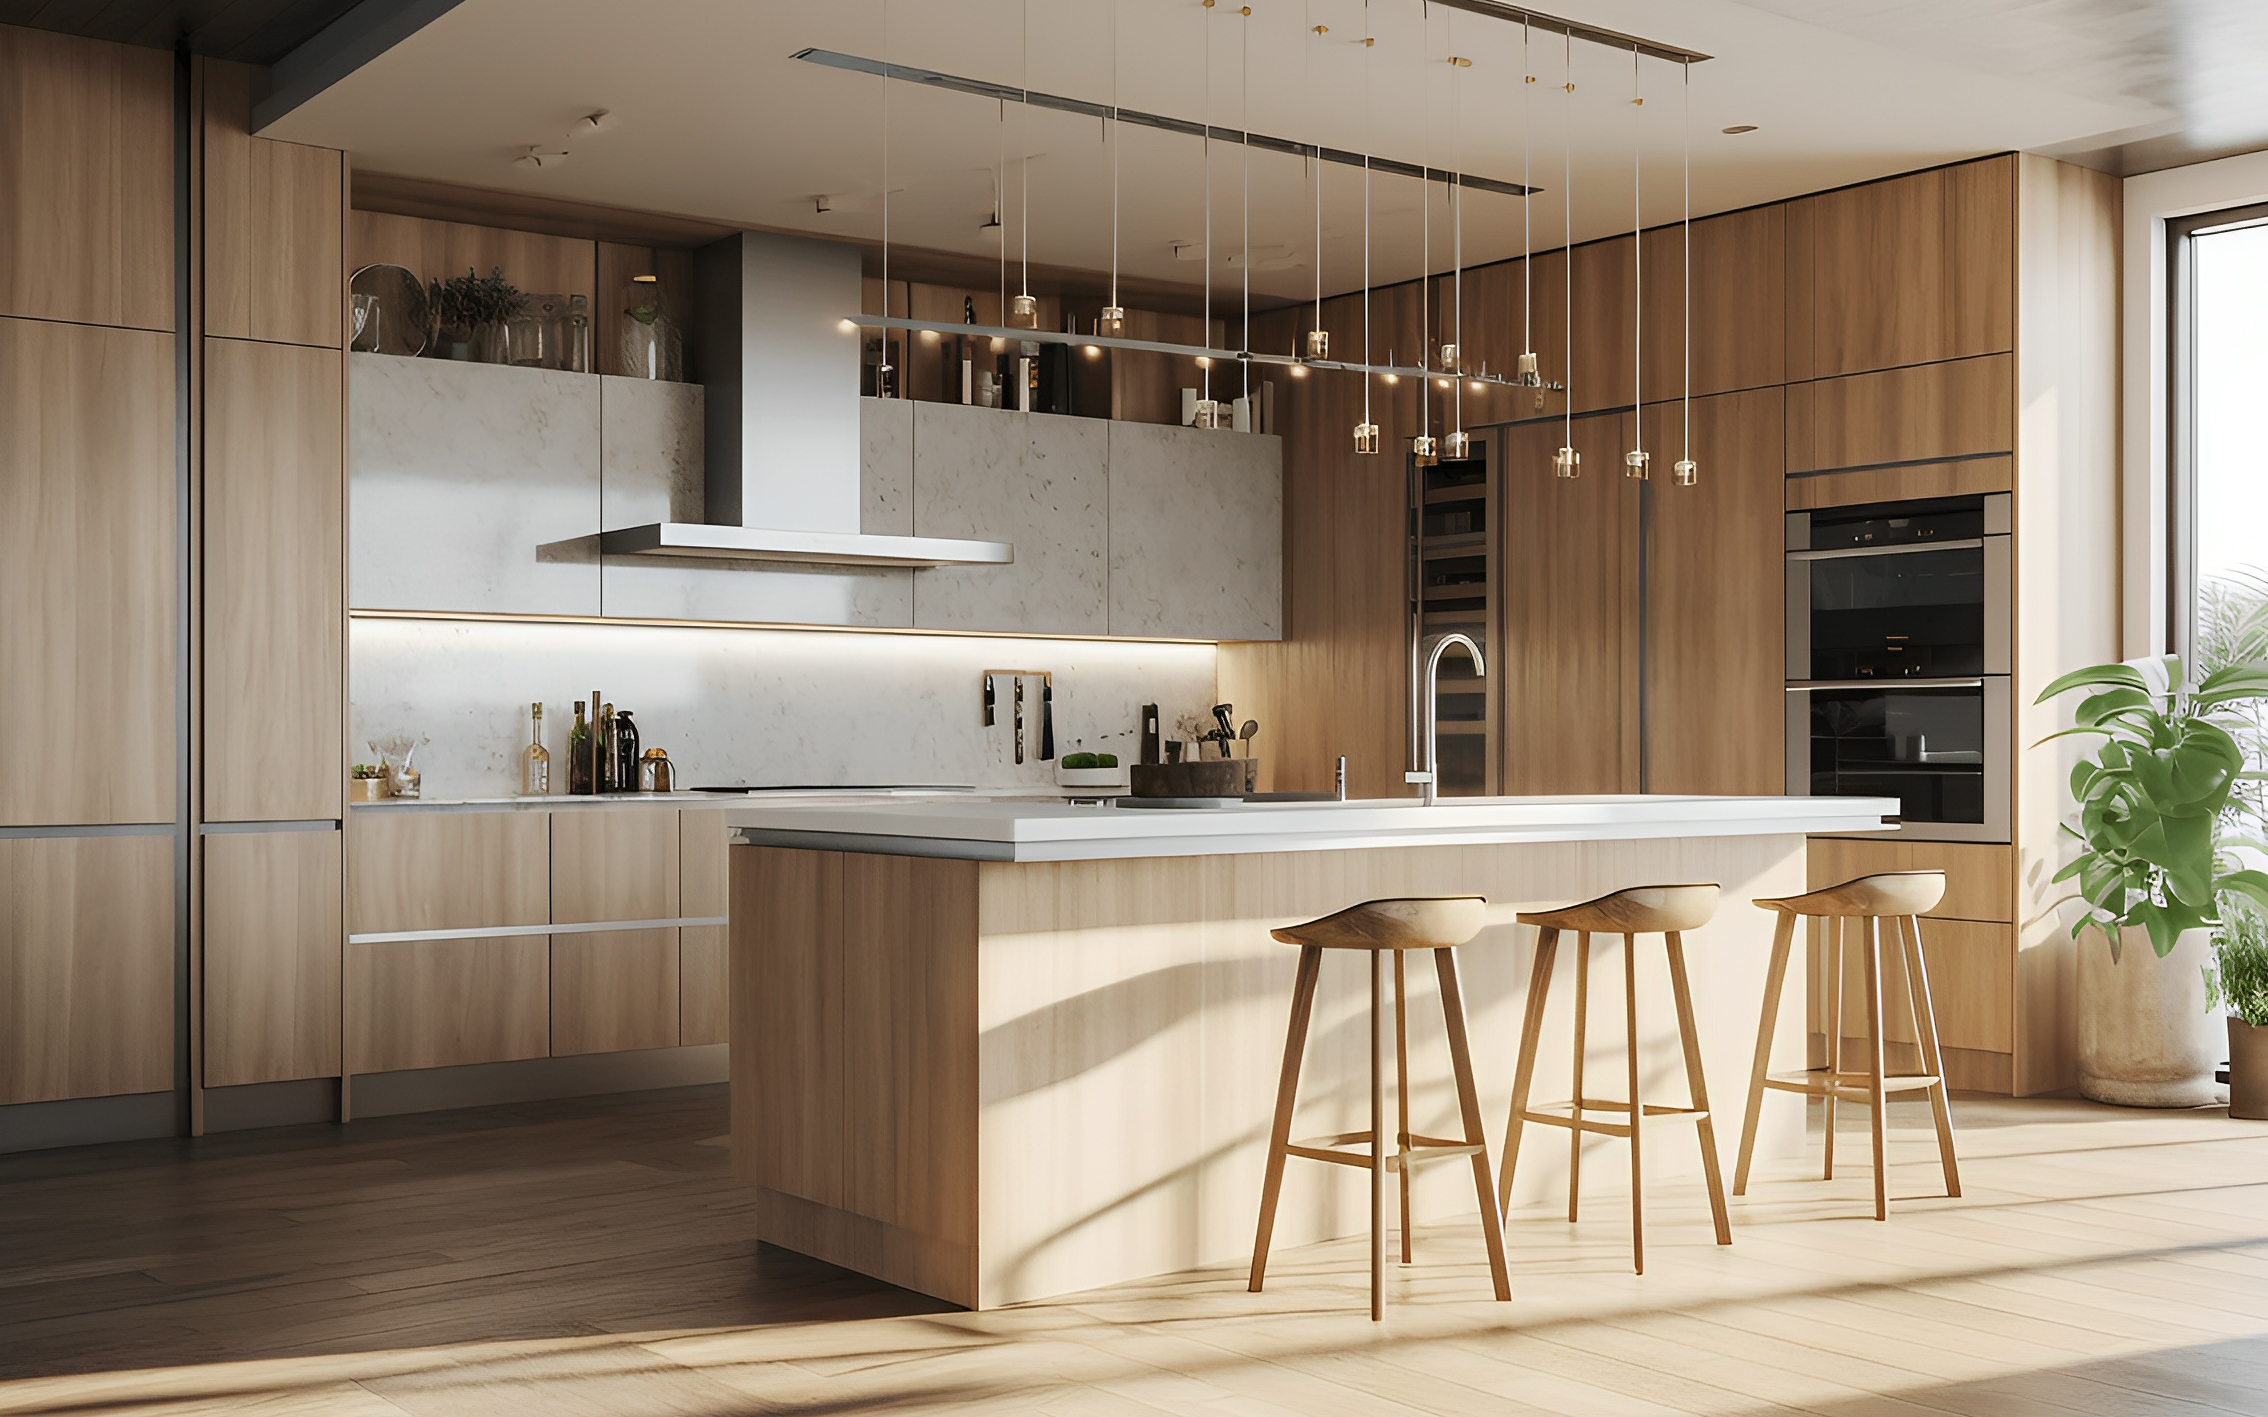

Combined colors
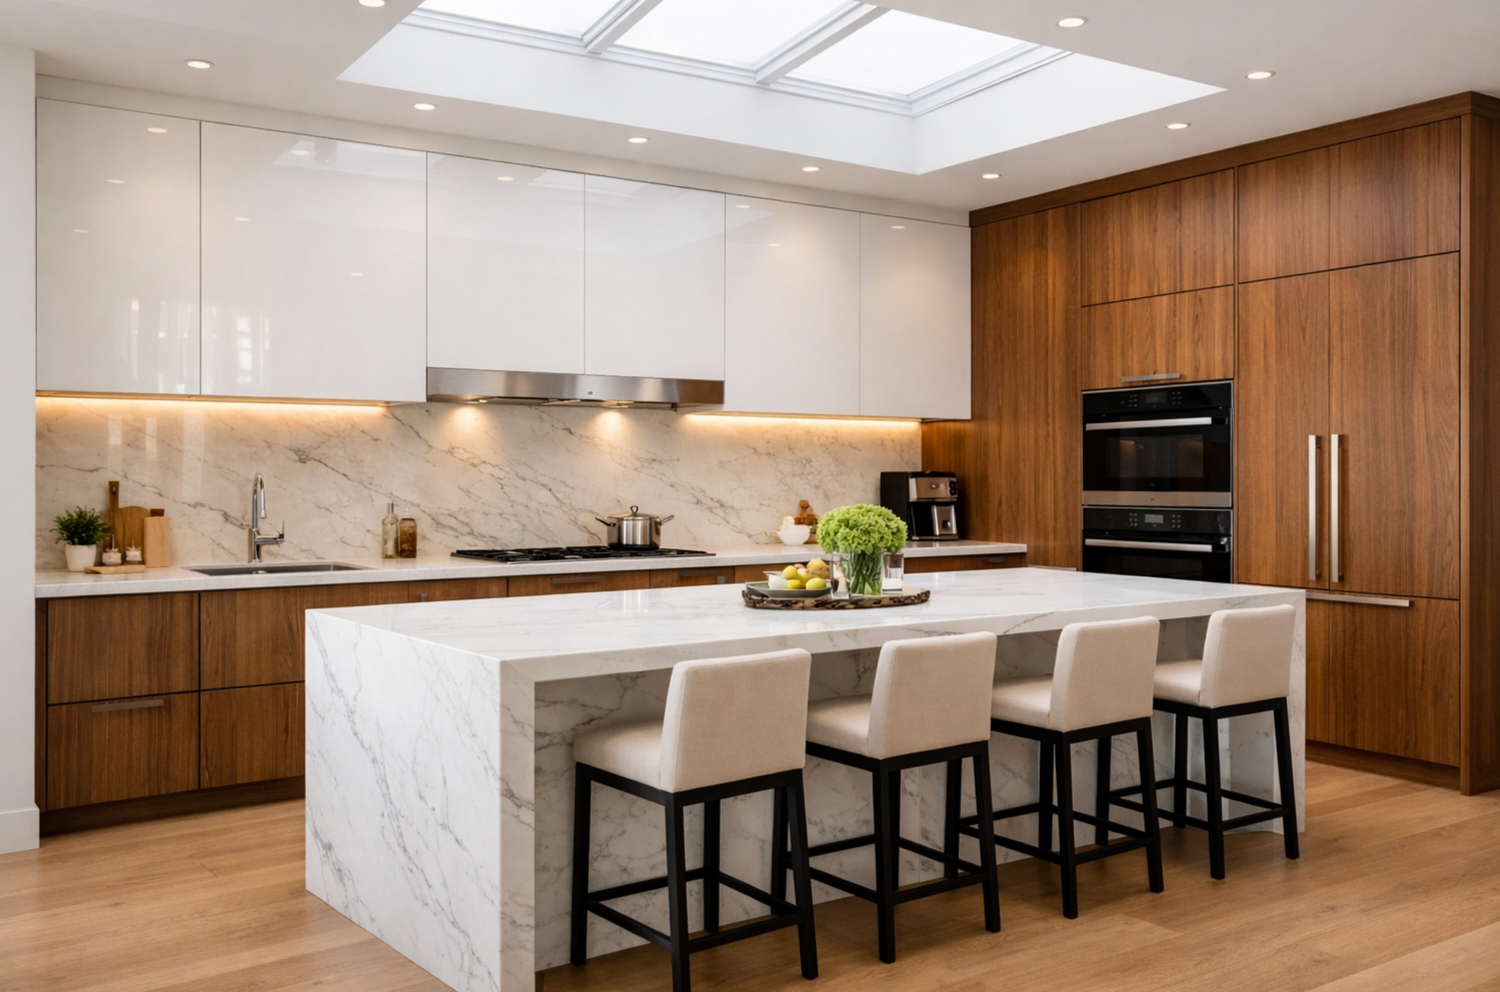
Custom Cabinetry Success Stories: Realizing Your Kitchen, Your Way
"The kitchen not only solved my storage problems, but it's also become our family's favorite space to spend time together."

Ms. Wang | Melbourne, Family of Three
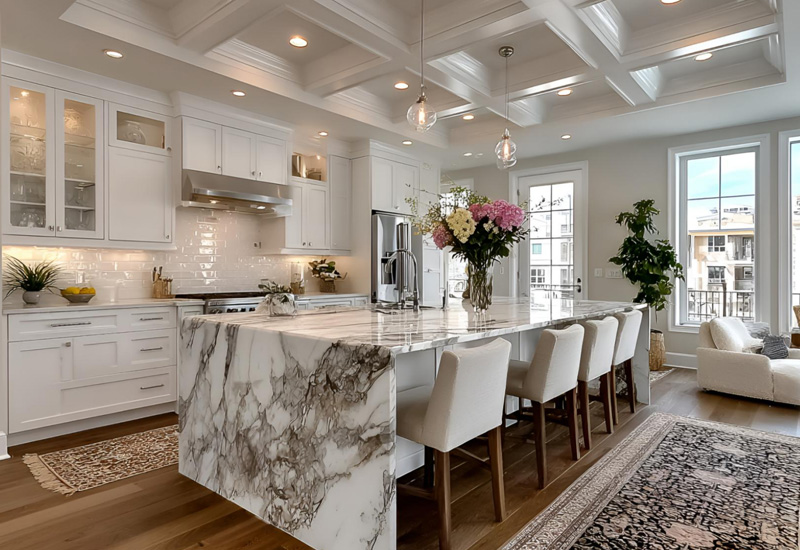
Faster turnaround than imagined! The texture and quality are amazing, and every detail is perfect. Professional customization at its best. Love it!

Dwekat | United Arab Emirates
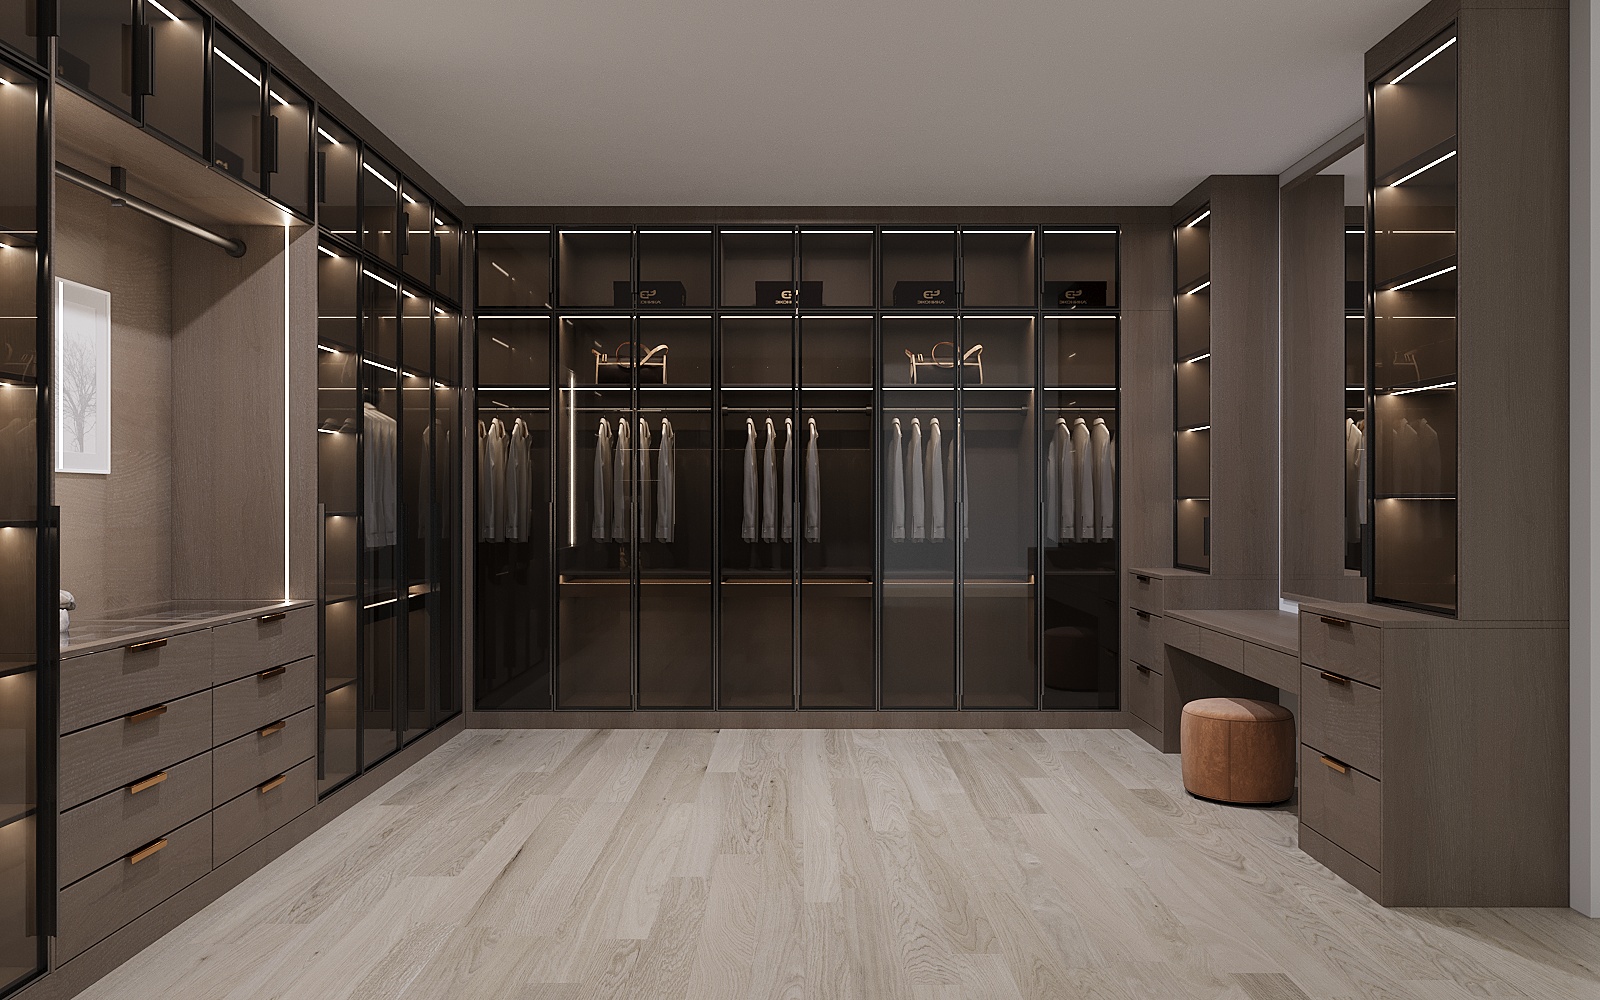
We'll start installing everything next week, and 'll keep documenting how it goes. I was a bitnervous about sending money overseas, but they delivered exactly what I ordered, along withextra fillers and installation materials. So far, I couldn't be happier.

Matthew | United States
Get a Free Quote or Sample Today!
A kitchen shouldn't just be about functionality; it should be about how you and your family will live for decades to come. Fill out the form below and we'll provide you with personalized design suggestions and a budget estimate within 1-2 business days, bringing your dream kitchen within reach.

- Planning and layout design

- Latest home decoration inspiration gallery

- Selection of high-quality environmentally friendly panels

- Quick installation guidance

- Lifelong maintenance service
Free Initial Quote
- Quick Quotation
- Quick Quotation little
- Phone
- Phone
Ideal No Compromise
Please send your message to us
We provide flexible customized production of unconventional products. Contact us for a quick quote.
- Phone
- *Title
- *Content