
 >
>Custom cabinets are built to your exact measurements and layout, while RTA cabinets ship flat-packed in standard sizes. A side-by-side comparison of fit, assembly, hardware and after-sales, and how ZoneIdeal approaches made-to-measure cabinetry.
More
Ideal No Compromise
-
-
Wardrobe Closet
-
Other Cabinetry
-
Whole House Custom Cabinetry Design and Budget
Full process support from precise measurement to solution implementationFree Consultation
Home / Whole House Custom Design and Budget
Why Plan Your Custom Home Design in Advance?
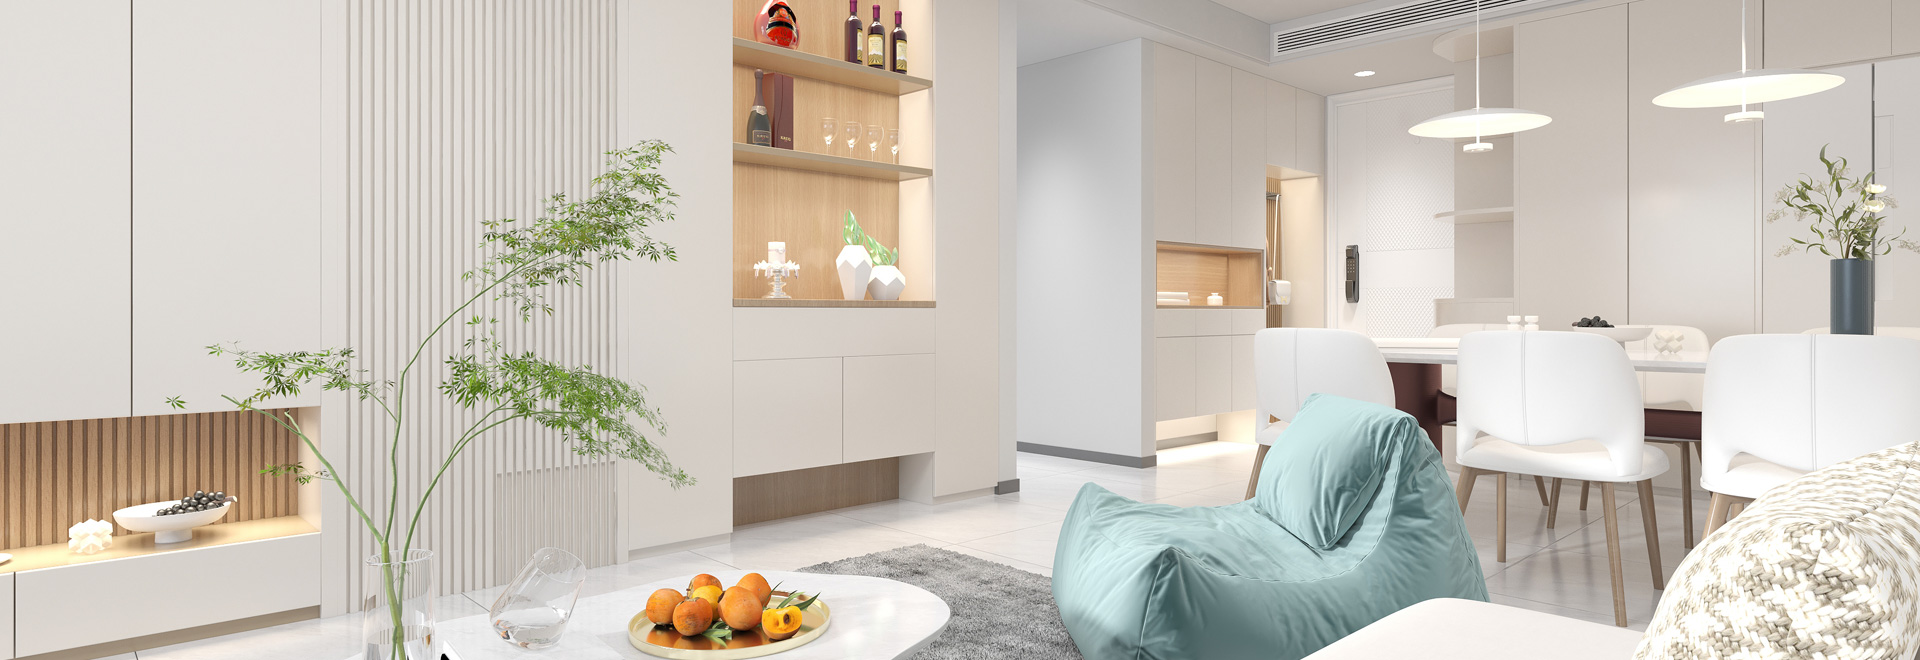
Whole house custom design needs to consider factors such as space, function, style, etc., and requires users to participate in the entire design process, which is a necessary stage in the early stage of the project. A good whole house custom design will make the relationship between space, architecture and residents closer, and achieve true "harmonious symbiosis".
Pre-Construction vs. Post-Construction Custom Design Comparison
| Criteria |  Pre-Construction Custom Design Pre-Construction Custom Design |  Post-Construction Custom Design Post-Construction Custom Design |
|---|---|---|
| SpaceUtilization | ✔40%+improvement(built-in design/circulation optimization) ✖Requires builder coordination | ⚠Limited by existing structures(e.g., pipe locations) ✔Reduced measurement errors |
| Overall Cost | ✔Saves 15%-20%(bulk material orders/lower rework) ✖Higher upfornt design fees(8%-10%) | ⚠Hidden costs(demolition + repairs) ✔Fexible phased payments |
| Design Flexibility | ✔Structural customization(pre-wired lighting/curved integrations) ✖Early decisions required | ⚠Style constraints(e.g.,minimalist cabinets demand wall verticality ✔On-site adjustments |
| Project Timelinet | ✔25%-40% faster(parallel manufacturing/construction) ✖Design delays impact schedules | ⚠6-12 weeks longer(post-measurement production) ✔Flexible scheduling |
| Long-Term Value | ✔7%-9%resale premium ✖Reduced renovation flexibility | ⚠Outdated appearance(non-built-in) ✔Easy partial upgrades |
Visualization Tips:
- ✔Gree: Key Advantages
- ⚠Yellow: Conditional /neutral factors
- ✖Red : Limitations
Our 4-Step Custom Cabinetry Design Process
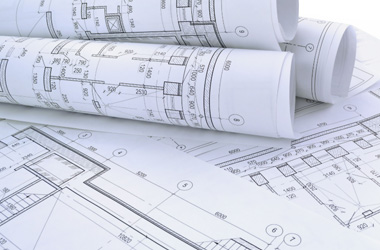
Share Your Space
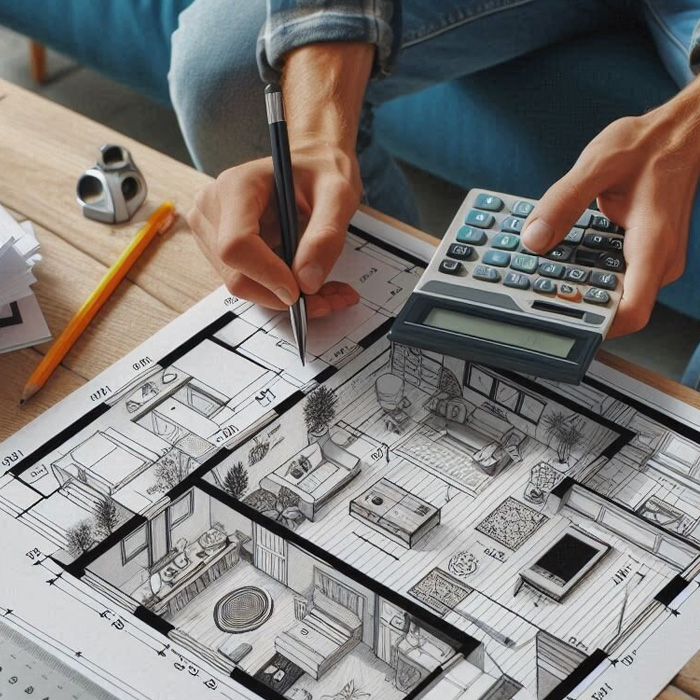
Provide Measurements & Layouts
Submit your architectural drawings, floor plans, or hand-drawn sketches. We accept PDF, CAD, or even photos of sketches.
Why this matters:
Accurate dimensions ensure seamless integration with your existing space.

Define Your Vision
Confirm Functional & Aesthetic Needs
Tell us your must-haves:
- Functional zones–e.g., pantry storage, shoe racks, appliance garages
- Style preferences –modern, rustic, industrial, etc.
- Material & hardware priorities–e.g., soft-close hinges, quartz countertops.
Why this matters:
Aligning early avoids revisions and ensures your needs drive the design.

Collaborative Design
Tailored Layouts & Iterative Refinement
Our designers will:
- Draft optimized layouts for your approval.
- Adjust configurations based on your .feedback–e.g., adjusting shelf heights or door styles.
- Finalize technical specs for production readiness.
Why this matters:
Your input shapes every detail – no surprises.
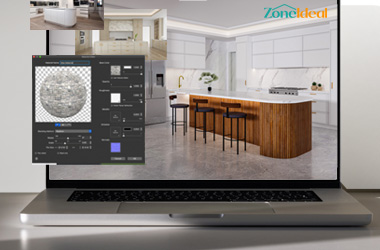
Immersive 3D Visualization
See Your Dream Space Before Production
Our designers will:
- Material accuracy – cabinet finishes, countertops, and hardware.
- Style cohesion – integration with walls, flooring, and ceiling designs.
- Functional realism– lighting effects, ergonomic clearances, and storage accessibility.
Why this matters:
Approve with confidence – what you see is what we build.
Zoneldeal Cabinet Design Services
Precision, Transparency, and Your Satisfaction Guaranteed.

Cabinet Layout Design
What You Receive:
- Cabinet Layout & Planing Set
Focused on the optimal arrangement and configuration of your cabinetry within the space.
- Deliverables:
Comprehensive2D Spatial Floor Plans& functional traffic flow layouts.
Initial appliance integration & spatial boundary planning.

Functional Layout & Storage Design
What You Receive:
- Personalized Storage Blueprint
Builds on the layout with detailed, personalized interior storage solutions for every cabinet.
- Deliverables:
Everything in Tier 1, plus Detailed Interior Diagrams, Storage Schematics.

Production-Ready Design (or Shop Drawing Package)
What You Receive:
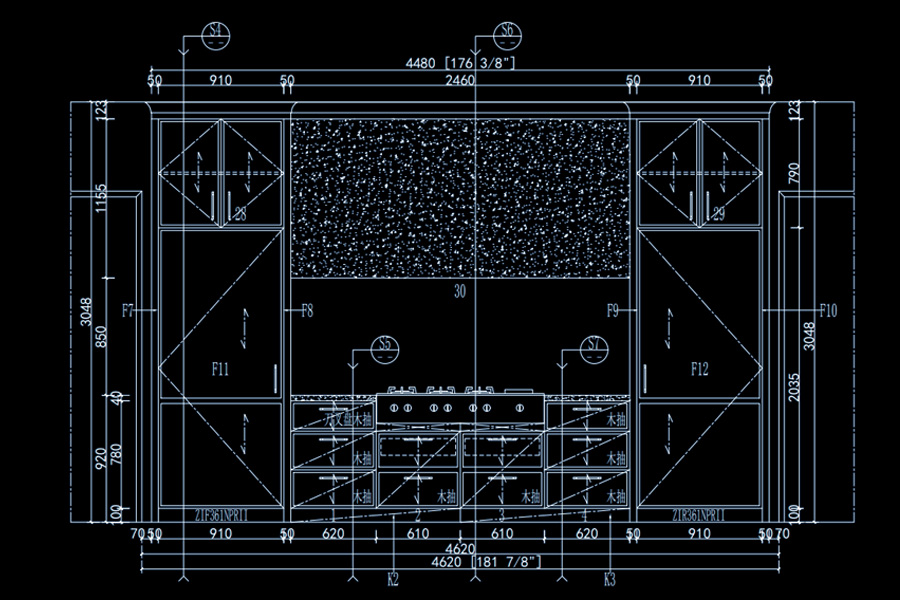
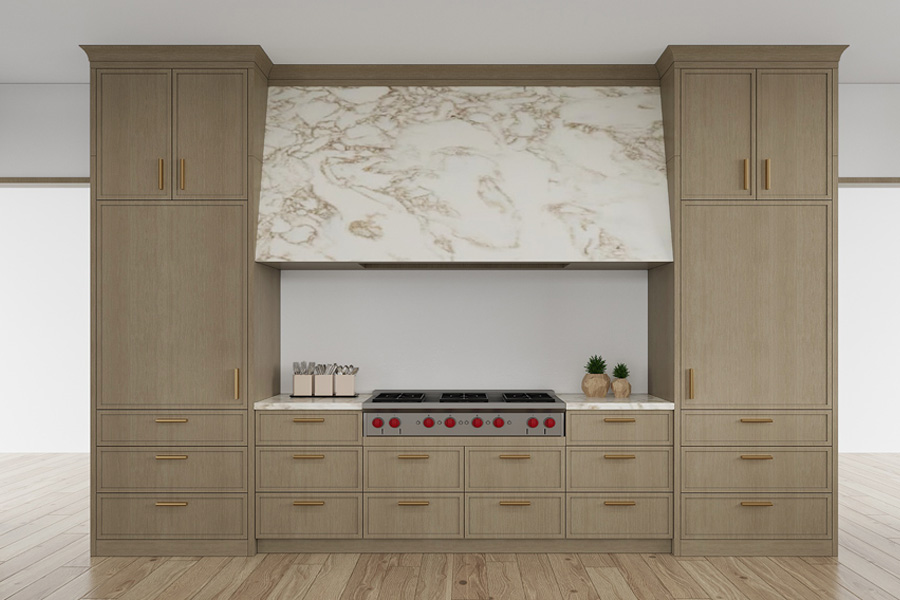
- Detailed elevations & Sections
- Millwork details (doors, structures, profiles)
- Key construction Nodes& Joints
- Field Assembly & Installation guide
Custom Cabinetry Technical Design & Service Fee Structure
Engineered project bundles tailored for whole-house cohesion, secure global transit, and flawless on-site installation.
| Service Standard | Pricing Structure | Technical Deliverables & Scope (PDF Portfolio) |
|---|---|---|
| Tier 1: Cabinet Layout DesignWhole-House Coverage | $1,000 – $1,500 |
|
| ★ HIGHLY RECOMMENDEDTier 2: Function & Layout & Storage DesignInternal Customization | $2,000 – $3,000 |
|
| Tier 3: Production-Ready DesignExport Production Grade | 10% – 20% of Project Value |
|
| Optional Add-on: 3D Rendering ServicePhotorealistic Visualization | $200 – $300/ per room |
|
Custom Cabinetry Budget Planning
After the design is finalized, we will provide a detailed budget based on your requirements, material choices, and design complexity. Our goal is to ensure transparency and fairness, allowing you to make the best decision while maintaining quality.

Detailed Budget Breakdown
We provide a clear cost breakdown based on selected materials and design complexity, ensuring you understand every expense and can adjust accordingly.

Flexibility & Transparency
We respect each client’s budget and strive to offer the most cost-effective design solutions, helping you achieve your ideal home experience at the best possible value.
Get Your Design Drawings
- Quick Quotation
- Phone
Design Knowledge Hub
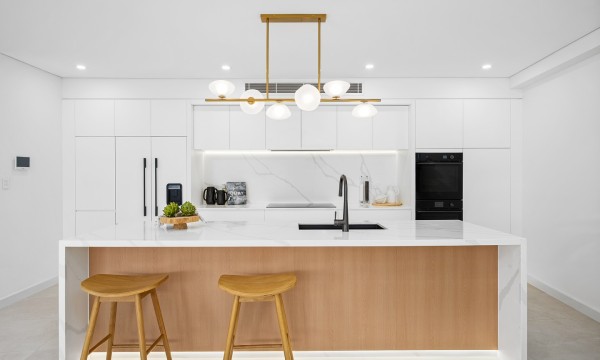 Custom Cabinets vs RTA Cabinets: What's the Real Difference?
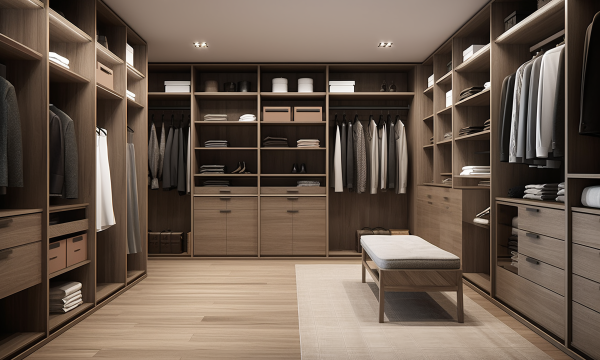 Custom Wardrobe Design Guide 2026: From Site Measurement to Final Installationguide to do a custom wardrobe from design until installationMore
Frequently Asked Questions
Certifications ensure our faucets meet global standards for quality, safety, and performance.
- Handling Site Discrepancies, Missing Parts & Cabinet Shipping DamageSmooth international cabinetry projects depend on proactive dispute resolution and quick-response protocols. This guide outlines how built-in manufacturing tolerances (such as oversized scribe panels and spare hardware kits), drawing-based accountability, and a fast-track air-freight replacement SOP ensure zero downtime on-site if damage or site discrepancies occur during installation.
- How to find a good installer for your projectLooking for a reliable local cabinet installer? Learn how to evaluate portfolios, verify 2D drawing compliance, and inspect on-site trimming tools before hiring.
- What is ZoneIdeal’s commitment to after-sales service and warranty?Backed by top-tier hardware partners like BLUM and DTC, our global technical support team provides long-term troubleshooting and part replacements.
- How can I get an accurate price quote for my project?Clients can easily upload floor plans online to receive a flexible, customized quote based on their preferred hardware and material selections.
- Are the cabinets difficult to install upon arrival?Our innovative pre-installed coding system labels every component, accelerating on-site installation by 40% and cutting labor time and communication hassle.
For Any Drawing Issues, Please Contact Us!
Quick Consultation
Ideal No Compromise
Please send your message to us
We provide flexible customized production of unconventional products. Contact us for a quick quote.
- Phone
- *Title
- *Content