
Ideal No Compromise
-
-
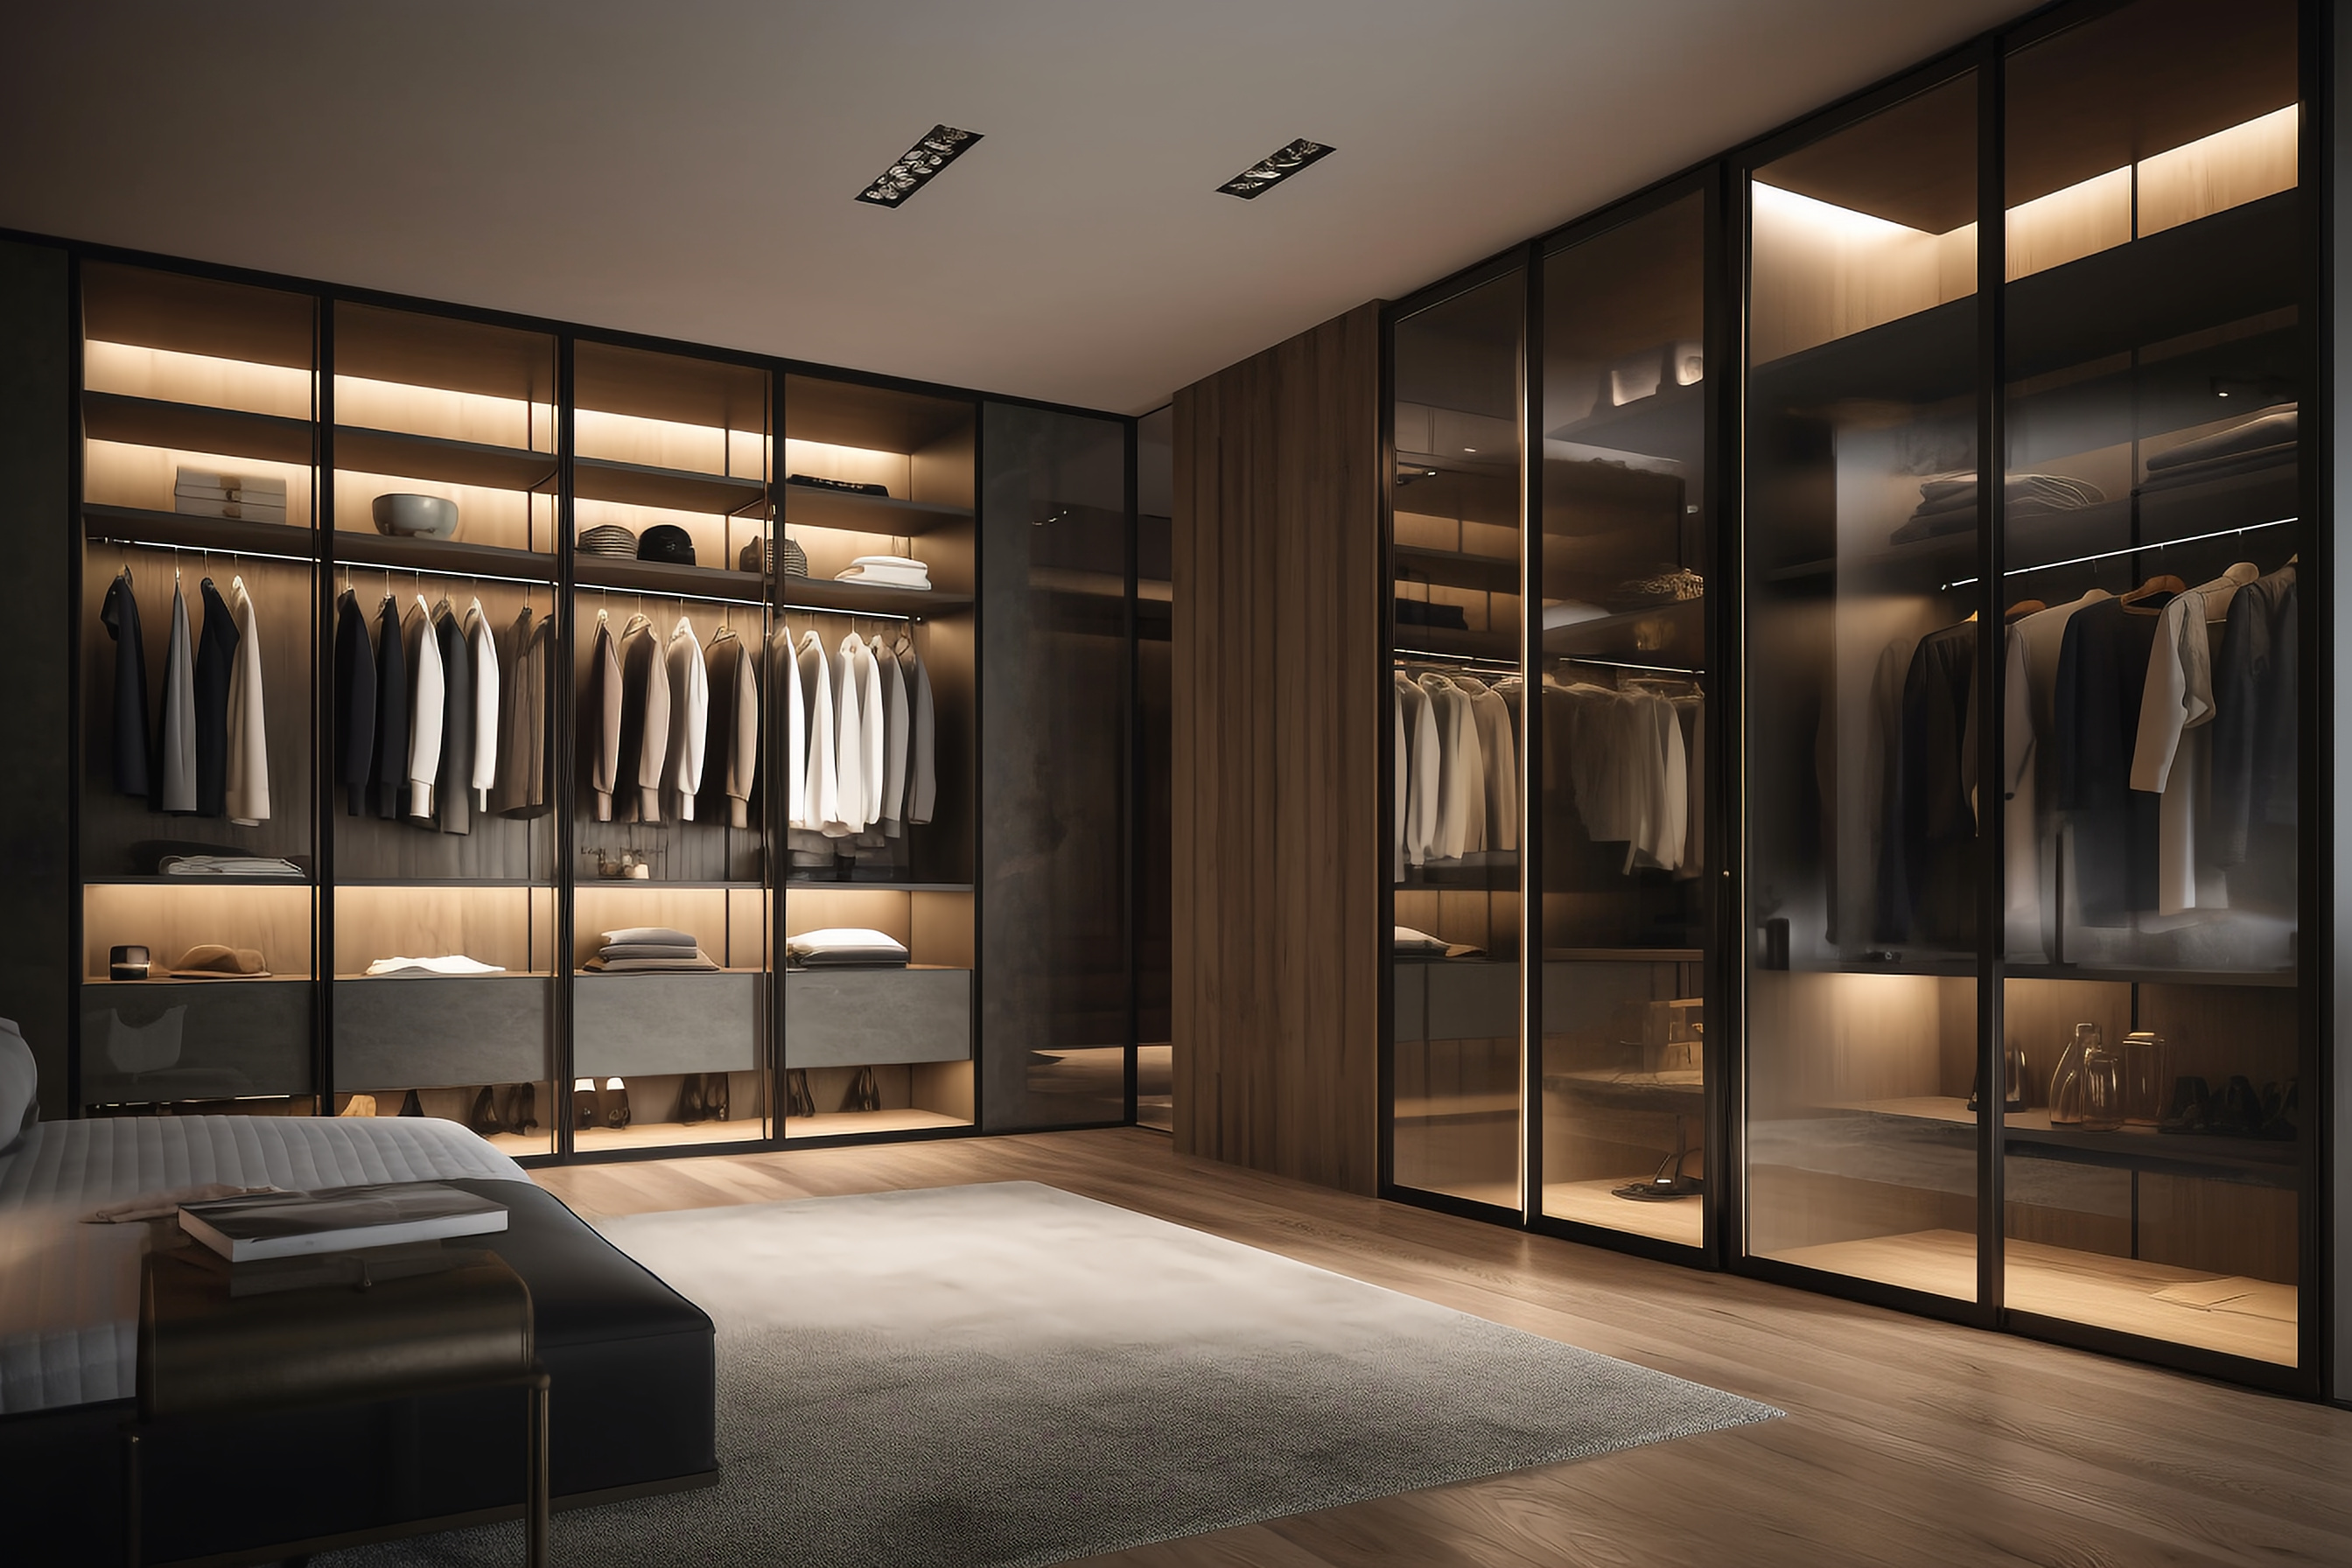
Wardrobe Closet
-
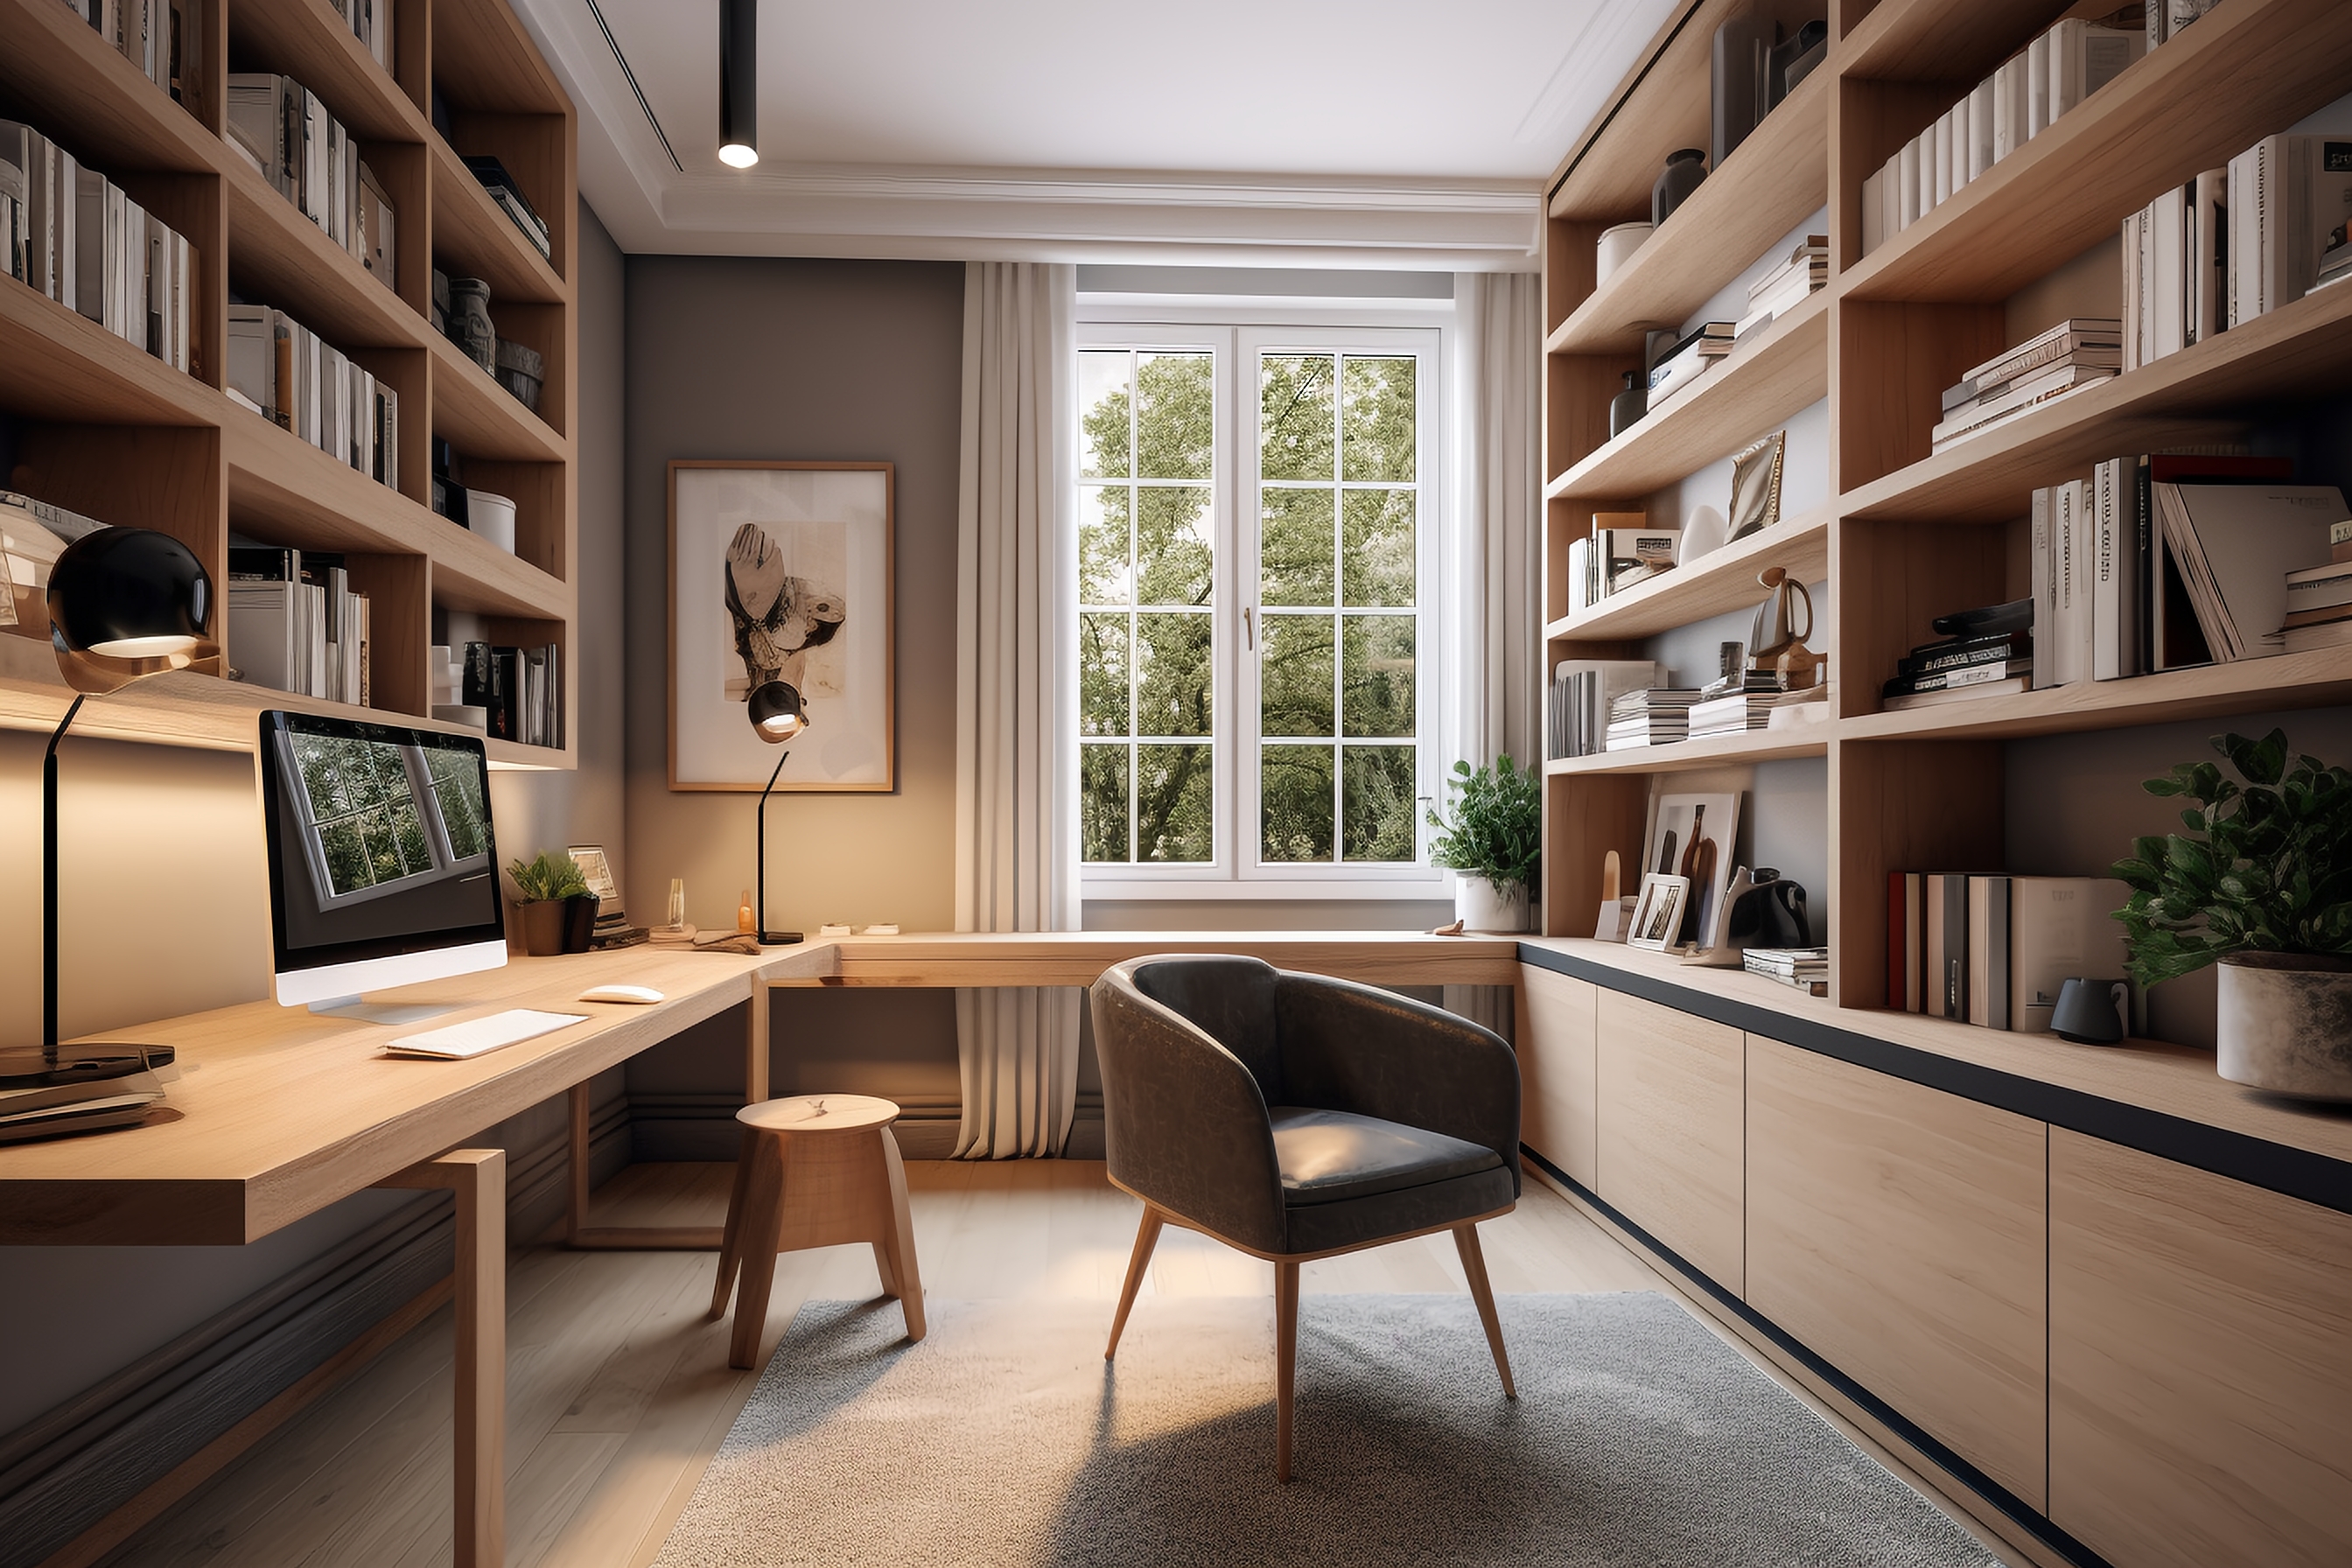
Other Cabinetry
-

 >
>How does the customization and design process work?
FAQ: How does the customization and design process work?
A highly collaborative, step-by-step journey from your initial ideas to a perfectly engineered reality.
At ZoneIdeal, we turn the potentially overwhelming process of whole-house customization into a structured, transparent, and seamless experience. Our workflow bridges creative interior design with strict precision engineering. We take your vision through four defined phases to guarantee a perfect structural fit and absolute design satisfaction:
Phase 1: Concept Consultation & Floor Layout Analysis
The journey begins when you share your project's architectural floor plans, style references, and functional storage requirements with us. Our design consultants review your layout to understand traffic flow, lighting orientations, and spatial opportunities. We discuss your preferred materials, textures, and color palettes, culminating in a preliminary budget projection tailored to your project's scope.
Phase 2: Retainer Activation & Bespoke 2D Blueprint Design
Once you approve the initial budget range, we move forward into formal design development upon payment of a design retainer fee. ZoneIdeal’s dedicated technical design team begins crafting millimeter-precise, highly detailed 2D structural blueprints. In this phase, we map out exact cabinet configurations, configure functional interior hardware, and coordinate cross-disciplinary needs such as integrated LED wiring or appliance cutouts.
Phase 3: Design Review, Revision, & Final Approval
Your custom home environment should reflect your voice. We present the detailed 2D blueprints for your critique, collaborating closely with you or your interior designer to refine proportions, interior layouts, and hardware configurations. We make iterative revisions until every specification matches your intent. Production only begins once you sign off on the final, itemized blueprints and price breakdown.
Phase 4: CNC Factory Manufacturing & Pre-Assembly Verification
With designs locked, our factory engineers convert your finalized 2D blueprints into CNC-ready production files. Automated tooling cuts, drills, and applies edge-banding to each individual panel with sub-millimeter precision. Every module is fully constructed and quality-vetted on our production floor to prevent structural misalignment or hardware errors before being carefully wrapped in rigid protective packaging for safe delivery.
By integrating advanced technical drawings with precise material execution, ZoneIdeal replaces the guesswork of home remodeling with predictable, institutional precision. We tackle the complex engineering hurdles early in the process so you can focus entirely on curating your ideal living environment.
Get started with a Design Consult
Discuss your kitchen , wardrobe, and all cabinetry needsIdeal No Compromise
Please send your message to us
We provide flexible customized production of unconventional products. Contact us for a quick quote.
- Phone
- *Title
- *Content